Leave a Message

Thank you for your message. I will be in touch with you shortly.

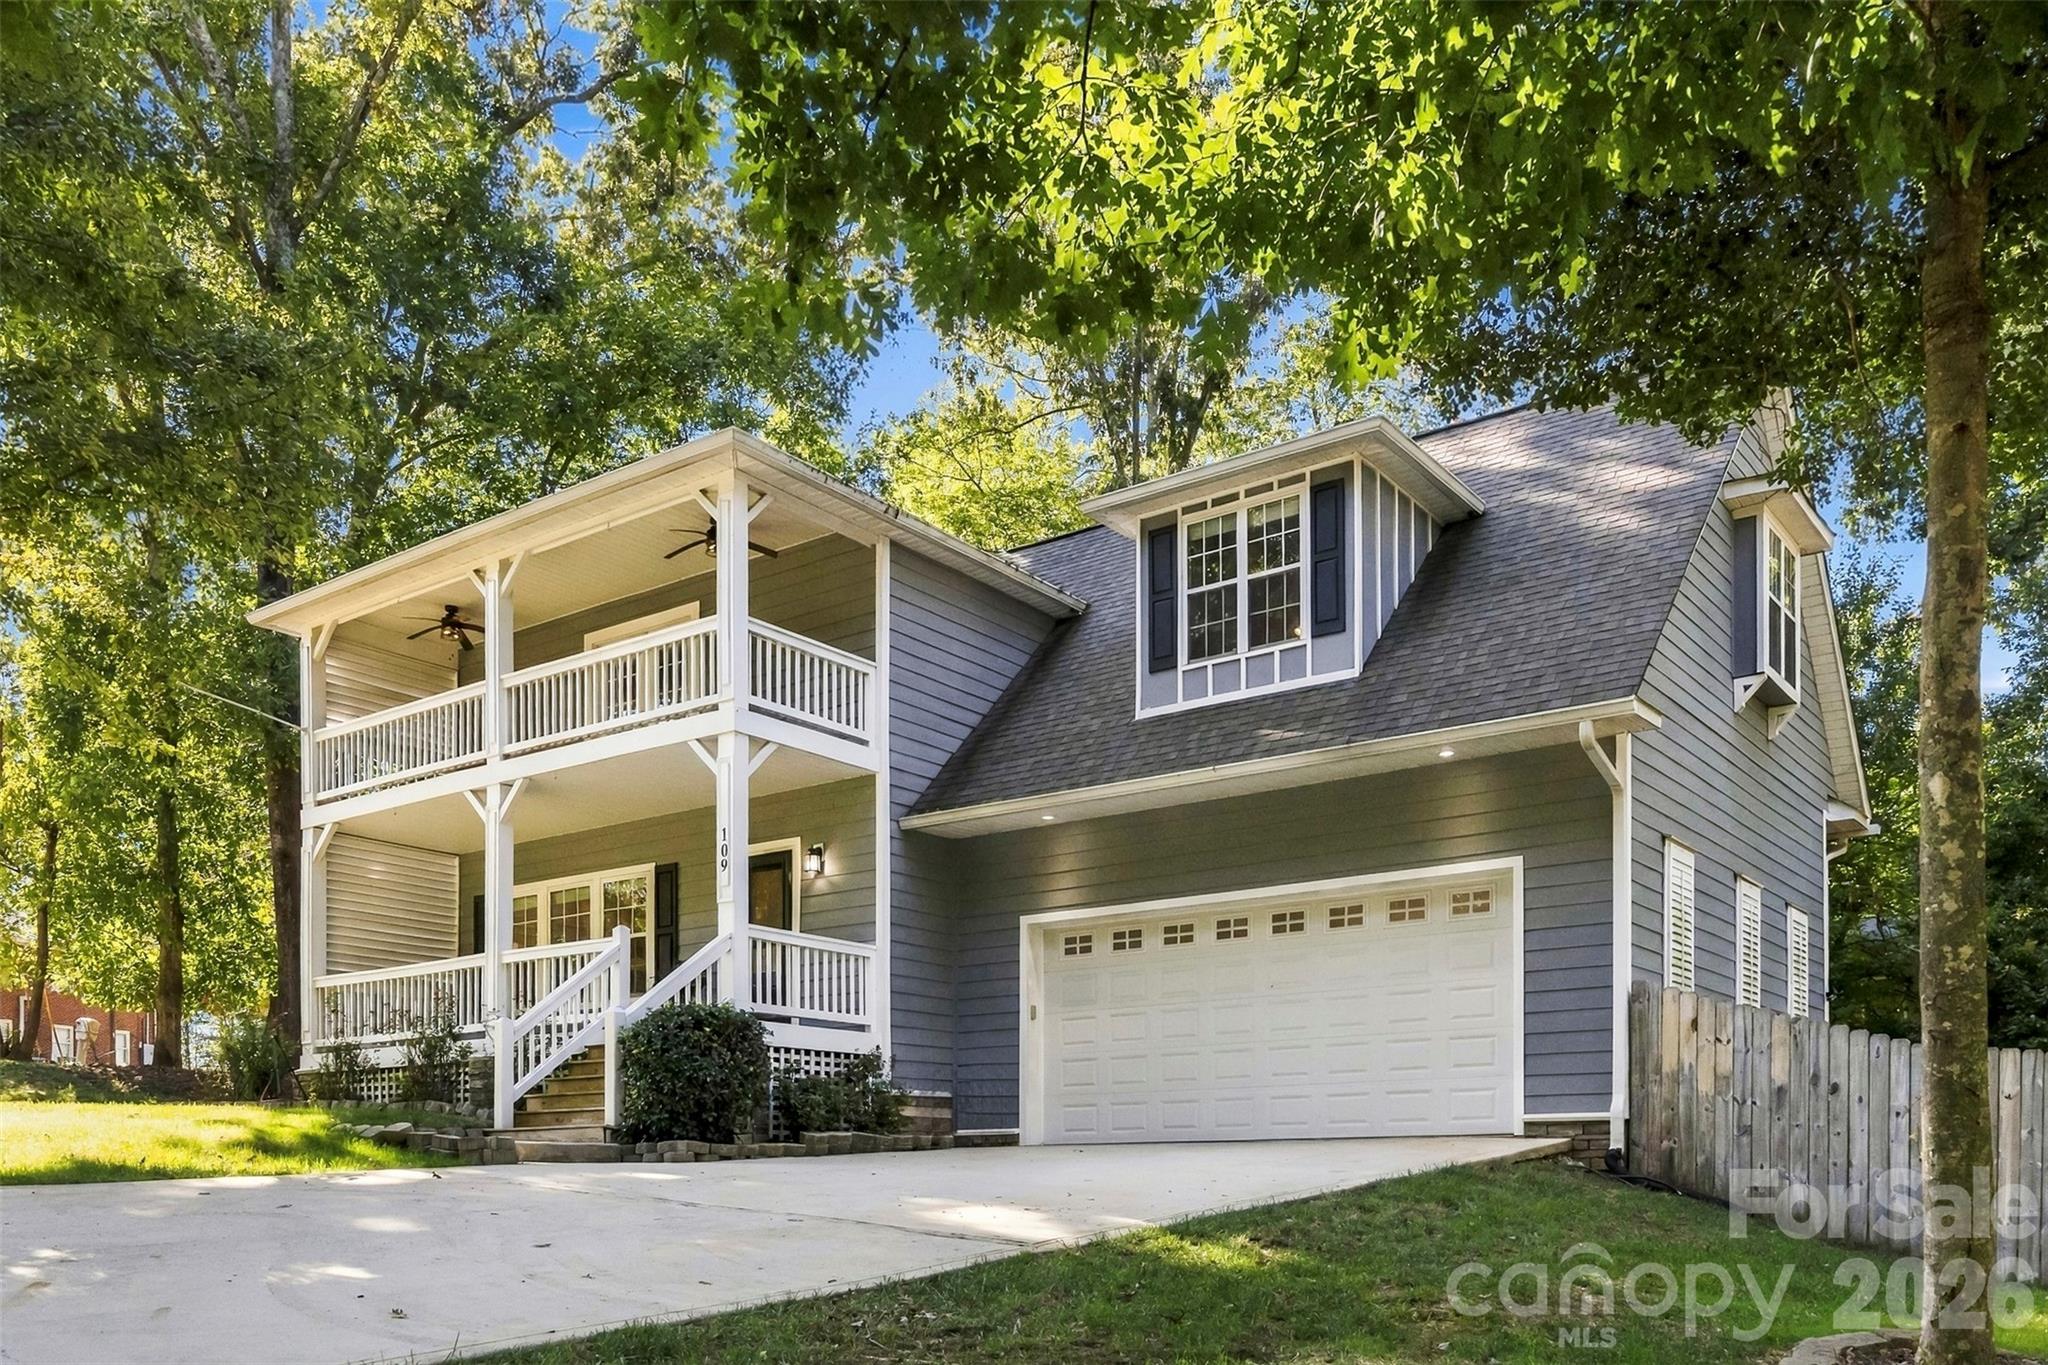
Gray two-story home with a covered two-level porch, balcony, and attached garage beneath mature trees.
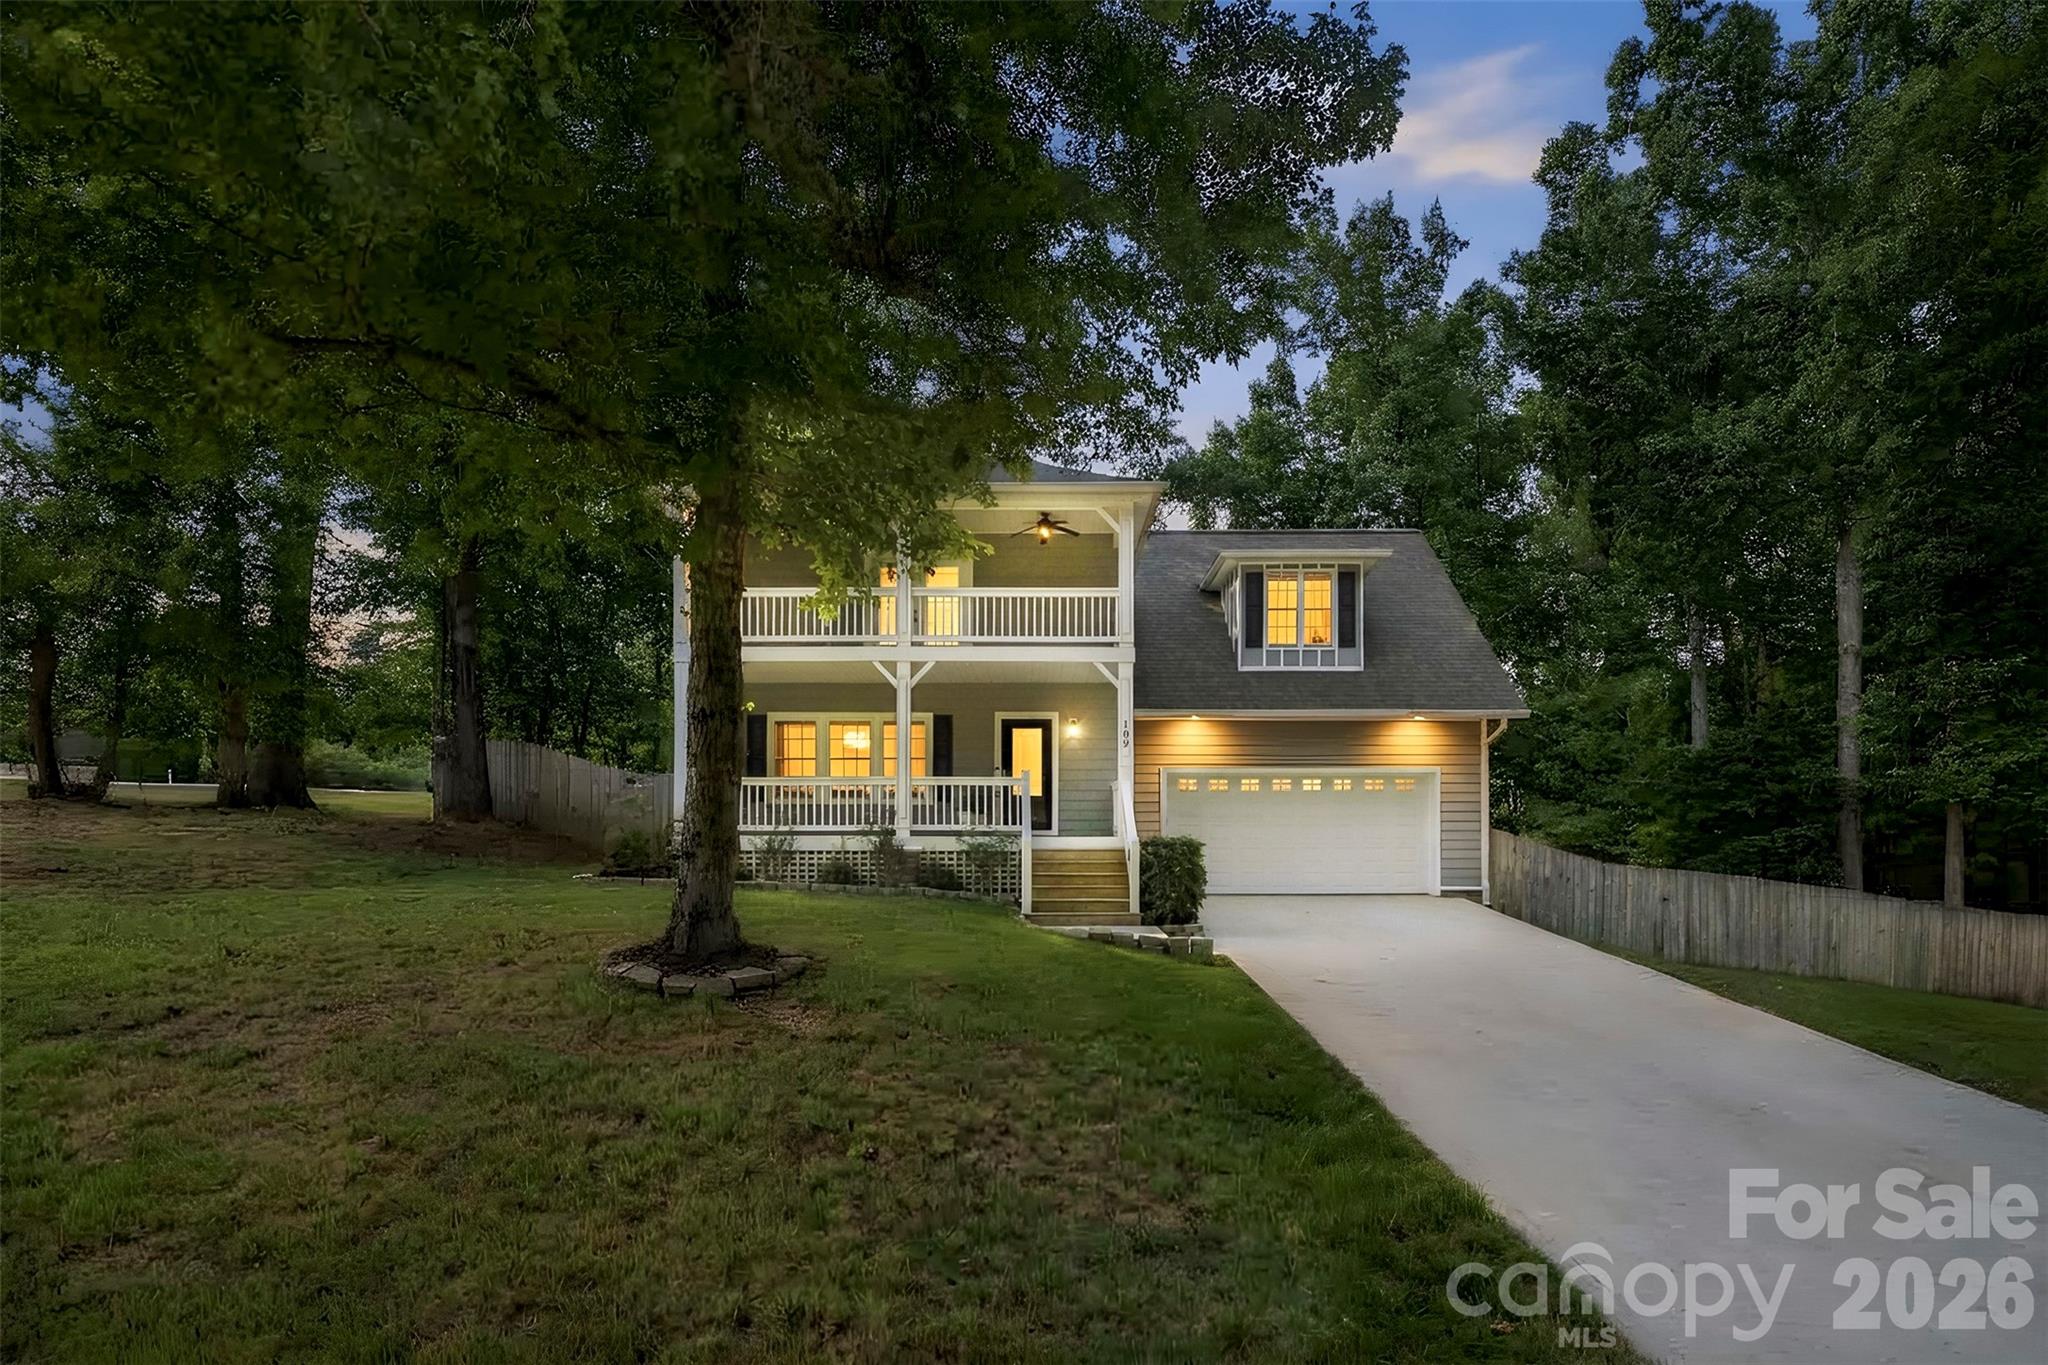
Two-story gray home with white porches and an attached garage, warmly lit at dusk among mature trees.
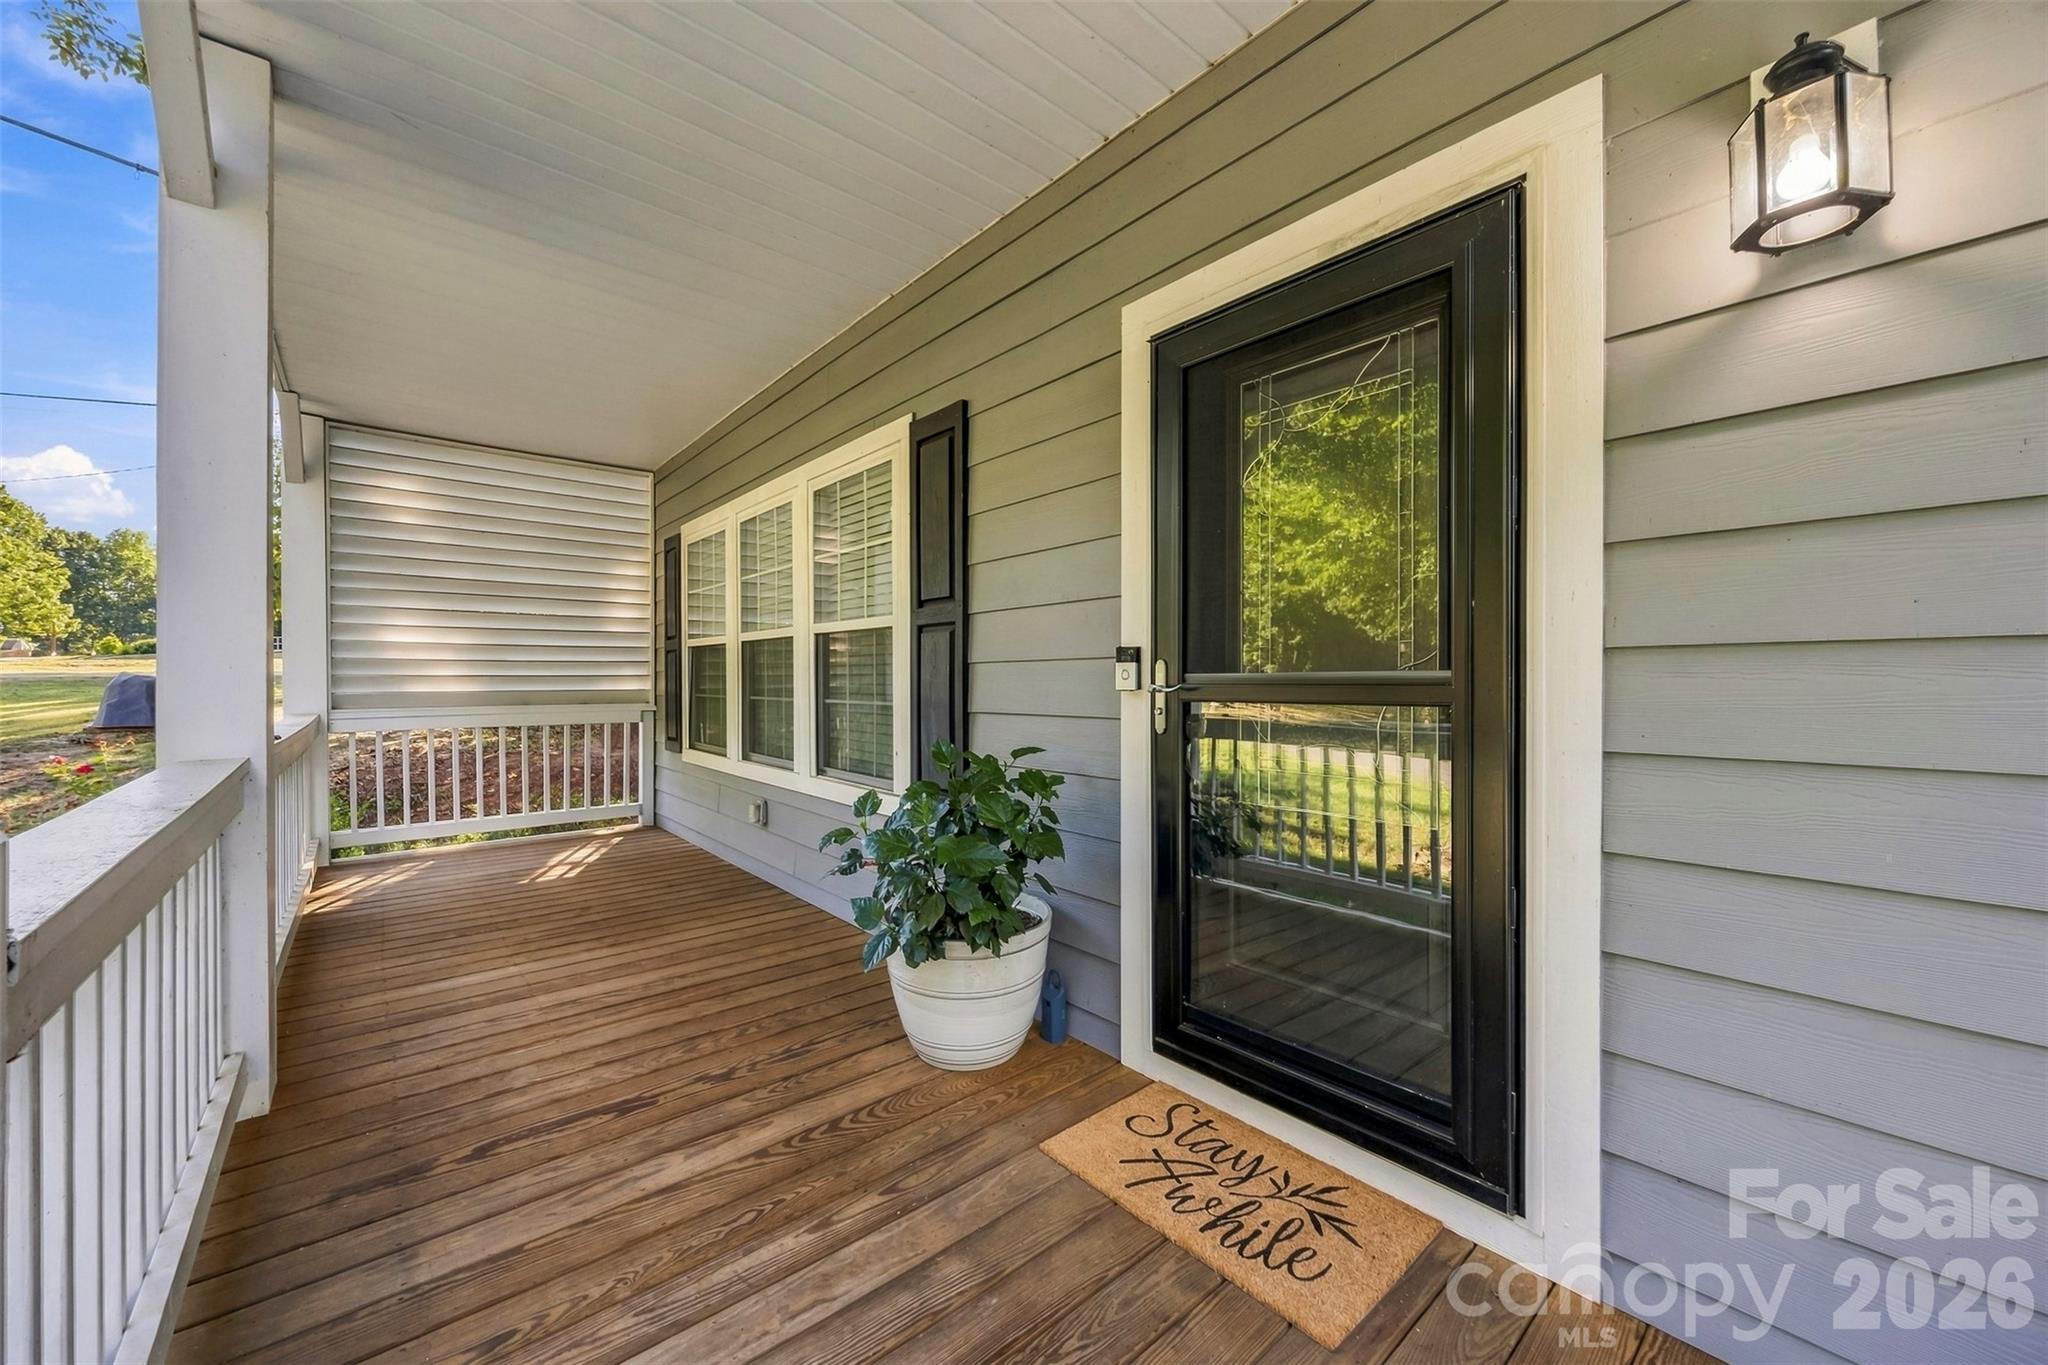
Covered front porch with wood decking, white railings, and a black screen door.
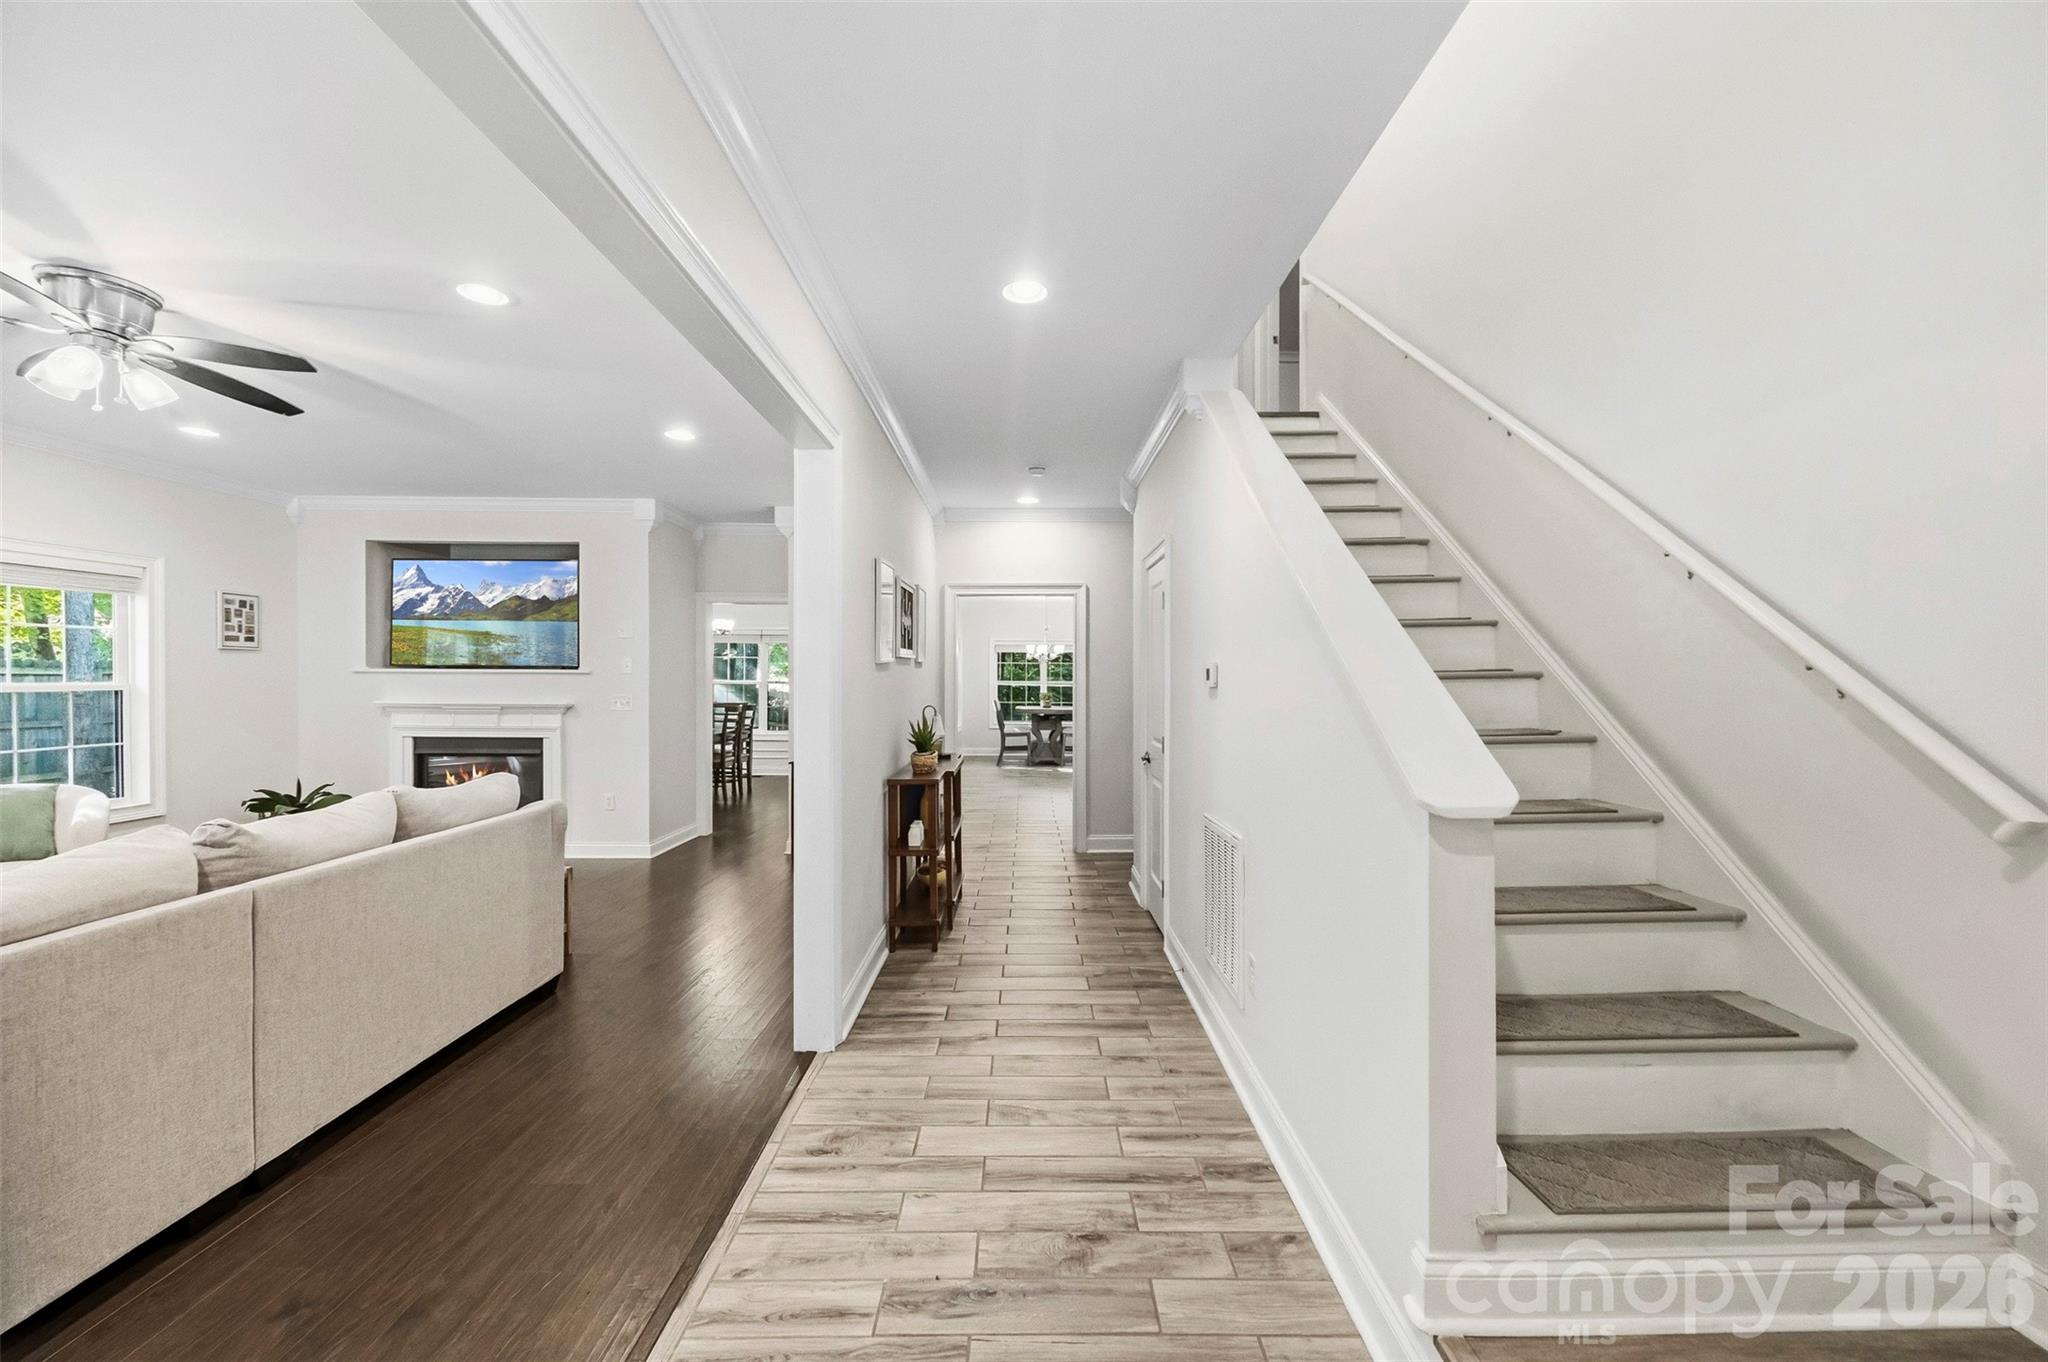
Open living room and entry hall with a carpeted staircase, wood-look tile, and a fireplace.
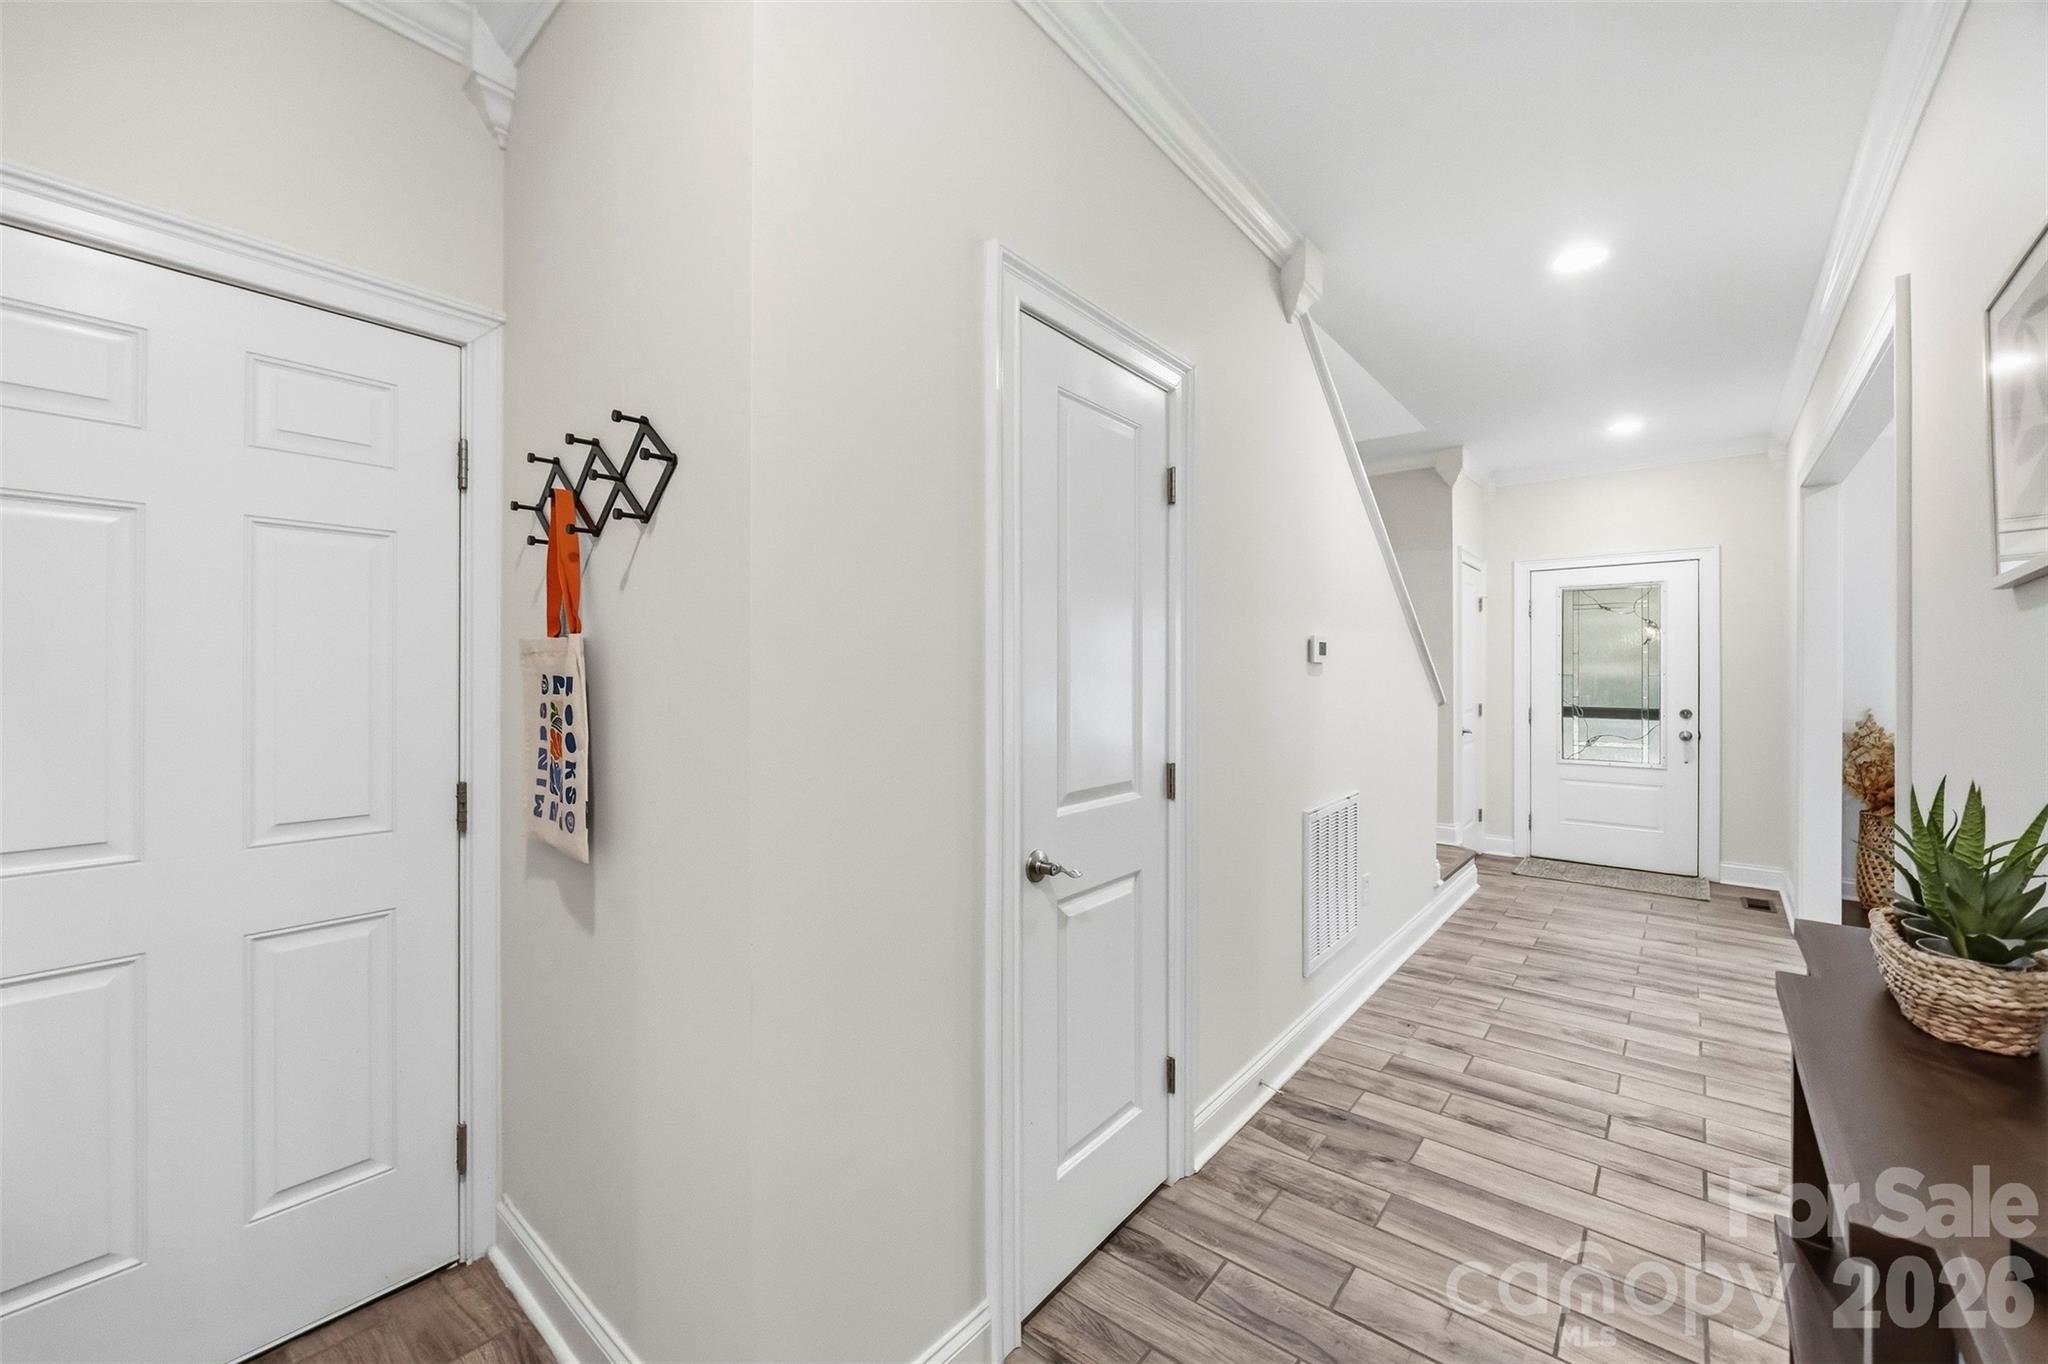
Entry hallway with gray tile flooring, white paneled doors, and a glass-paneled front door.
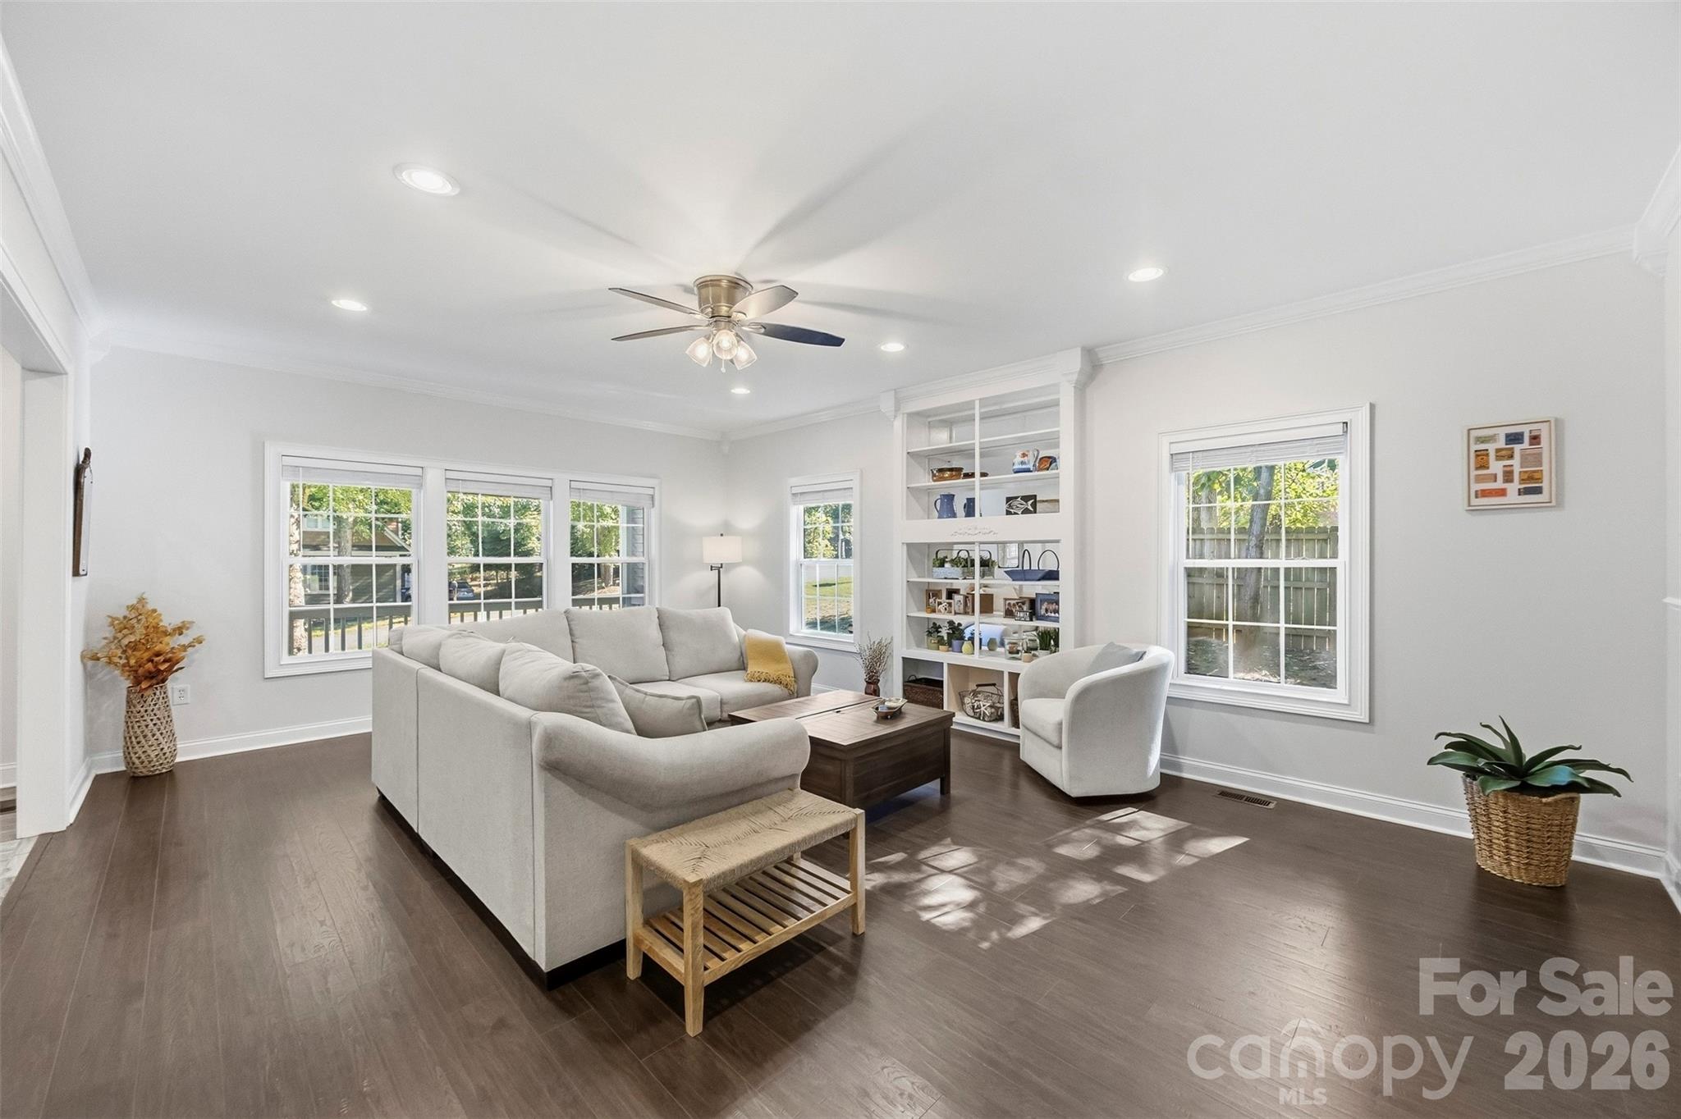
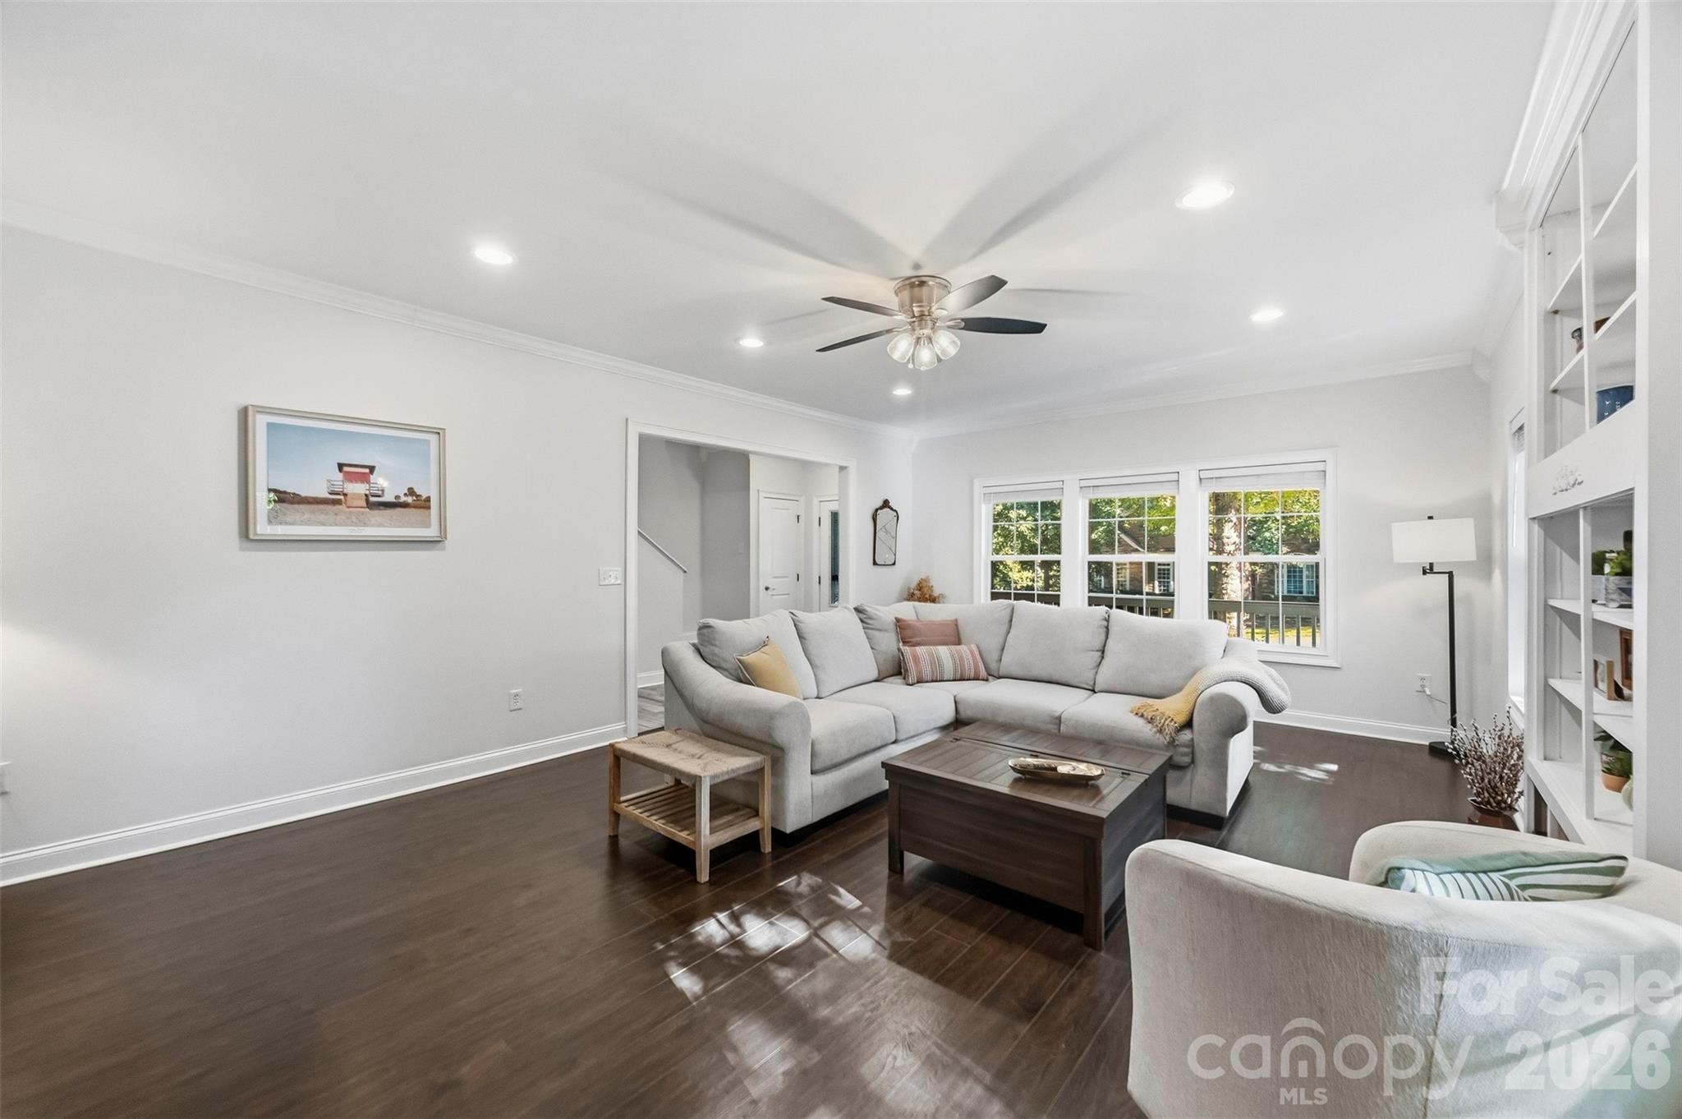
Furnished living room with a light gray sectional, built-in display shelves, and large windows.
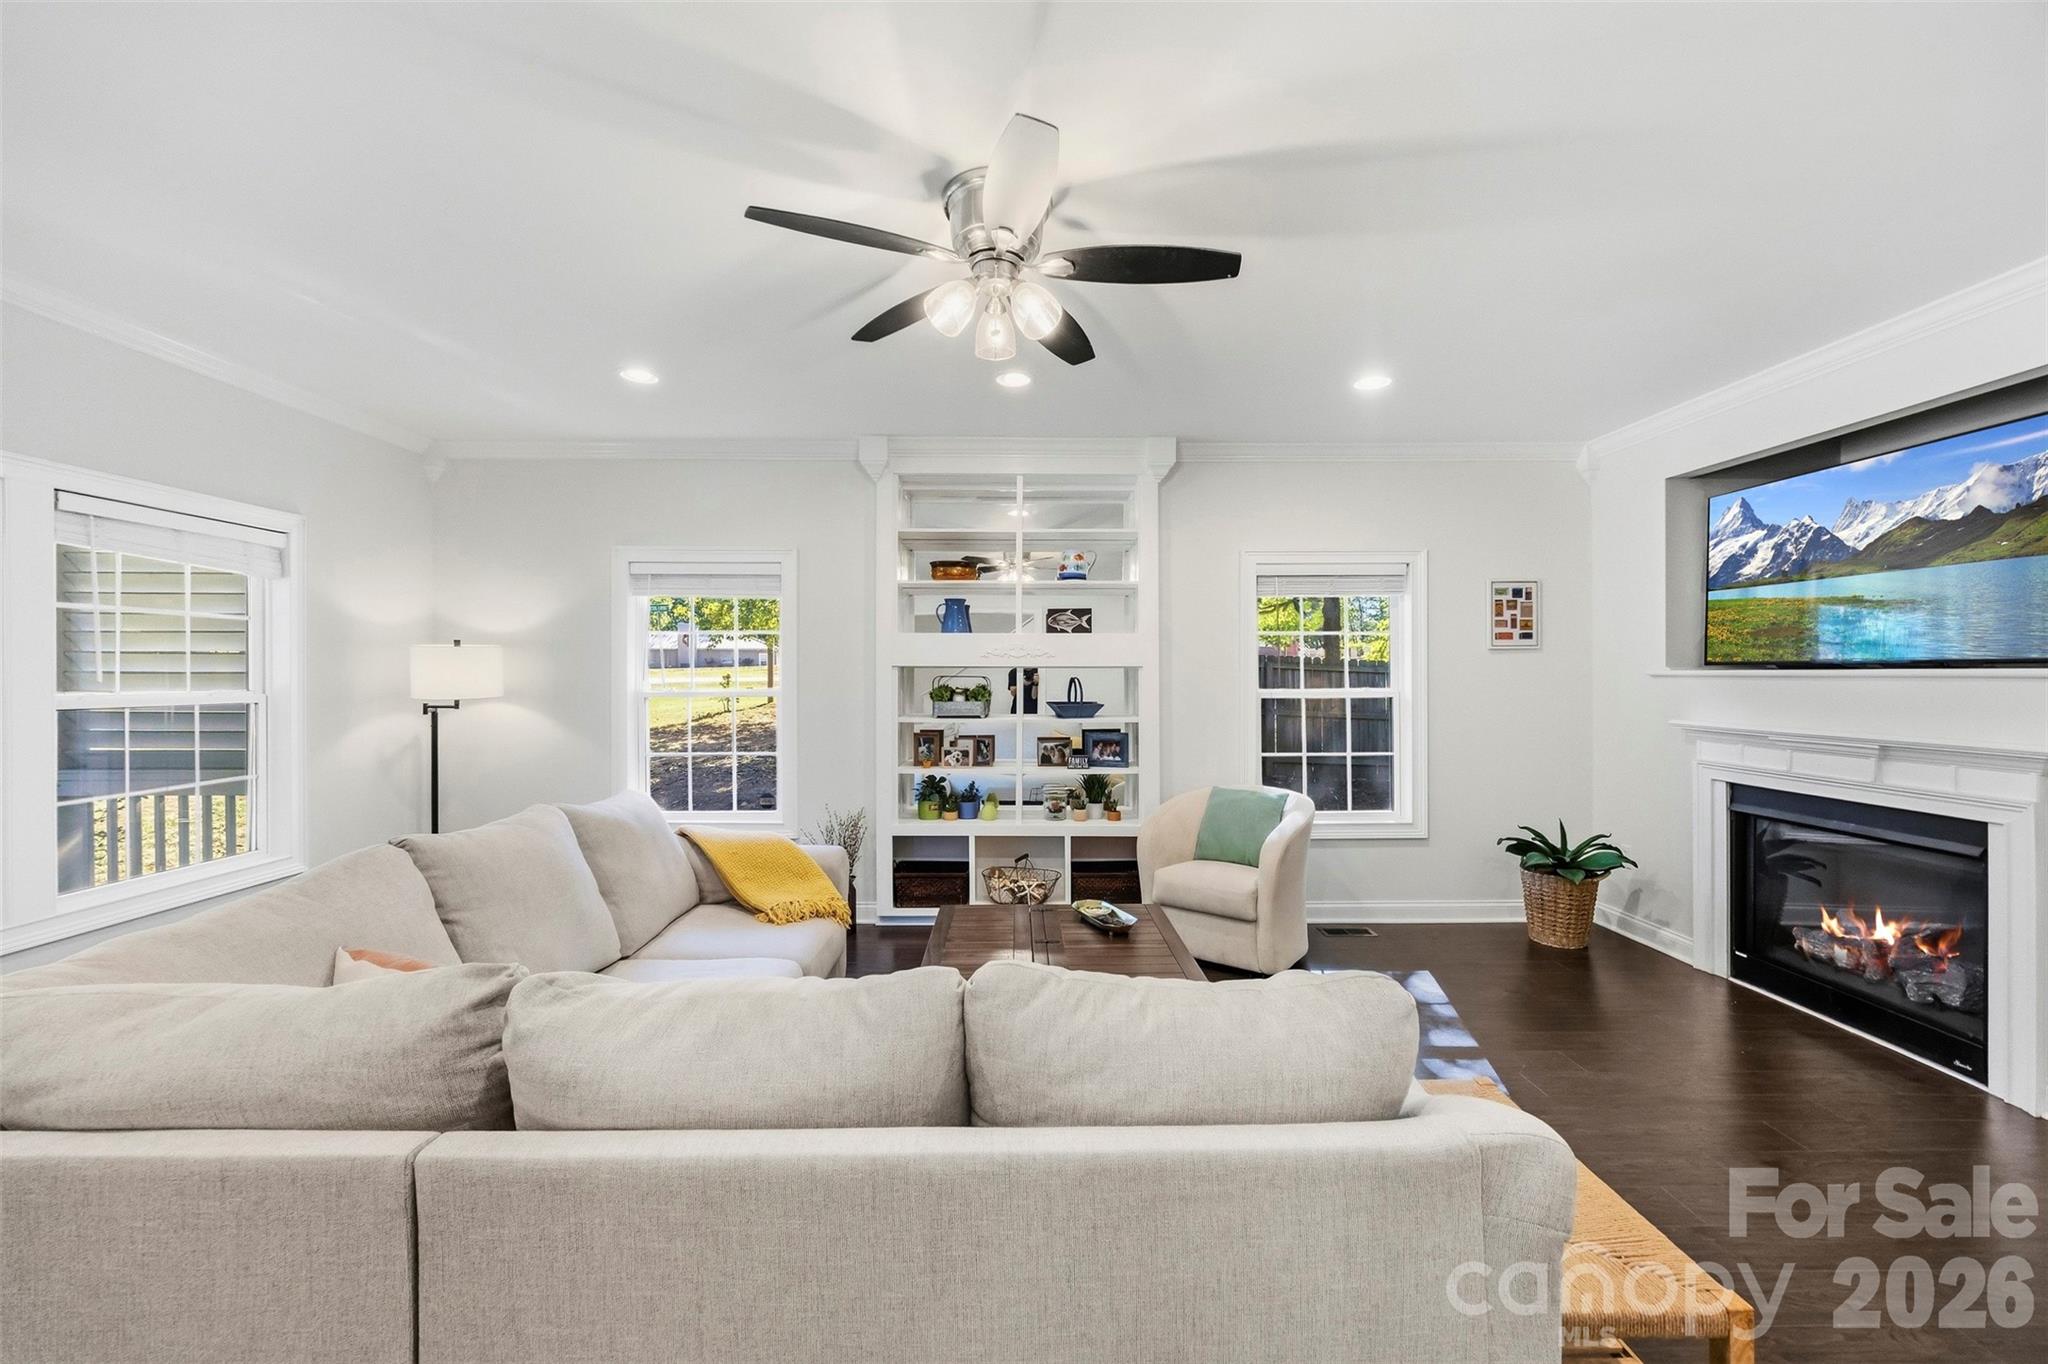
Furnished living room with a sectional sofa, built-in shelves, and fireplace.
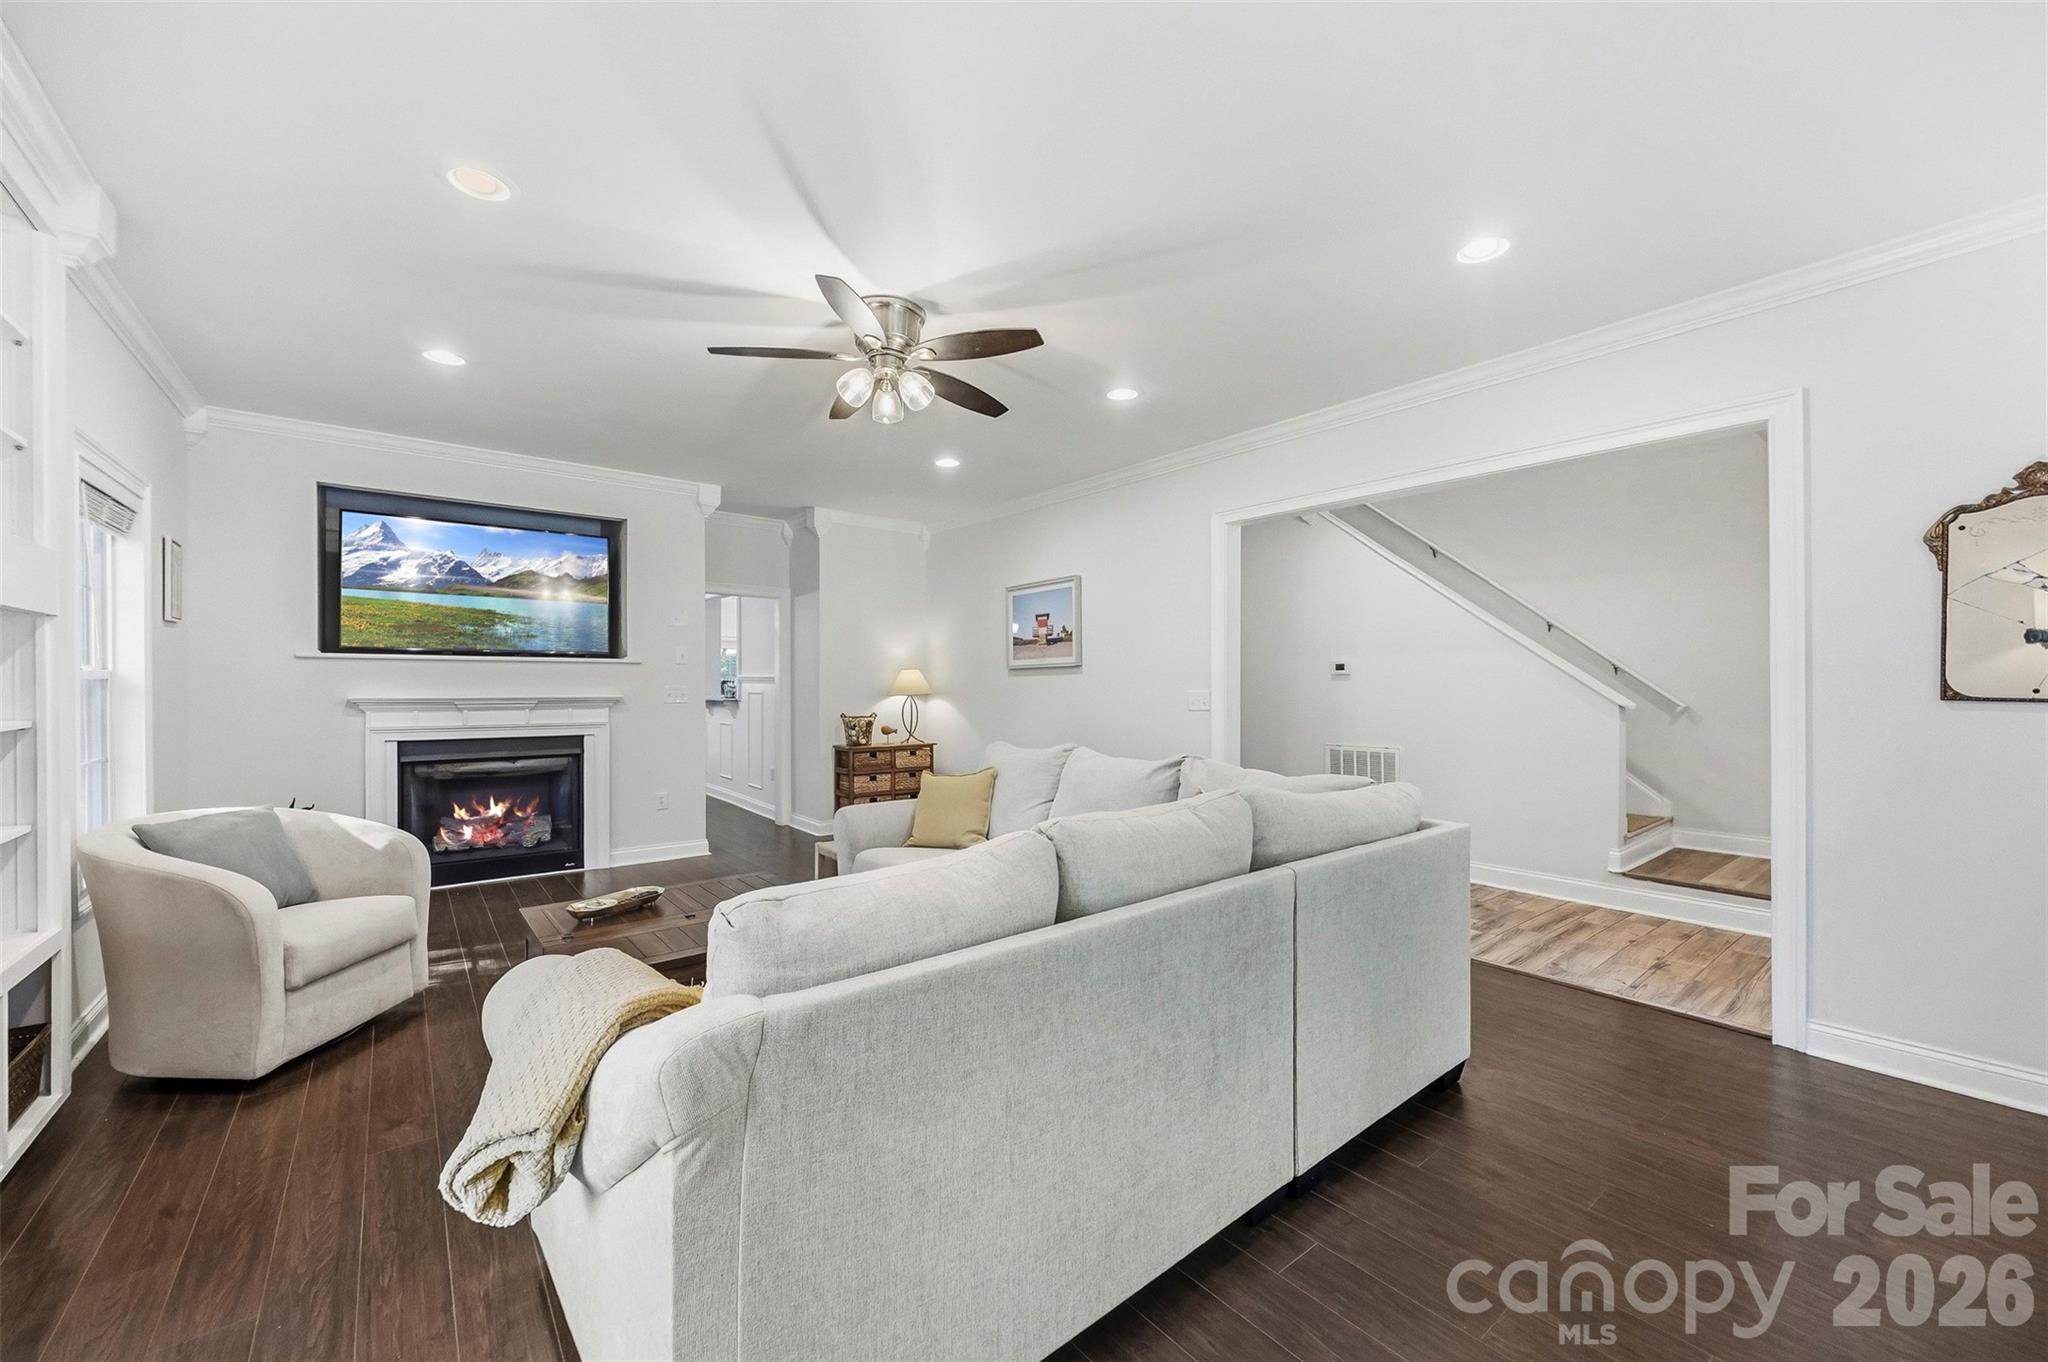
Living room with white sofas, a fireplace, and a staircase.
Furnished living room with a gray sectional, dark wood floors, built-in shelves, and three large windows.
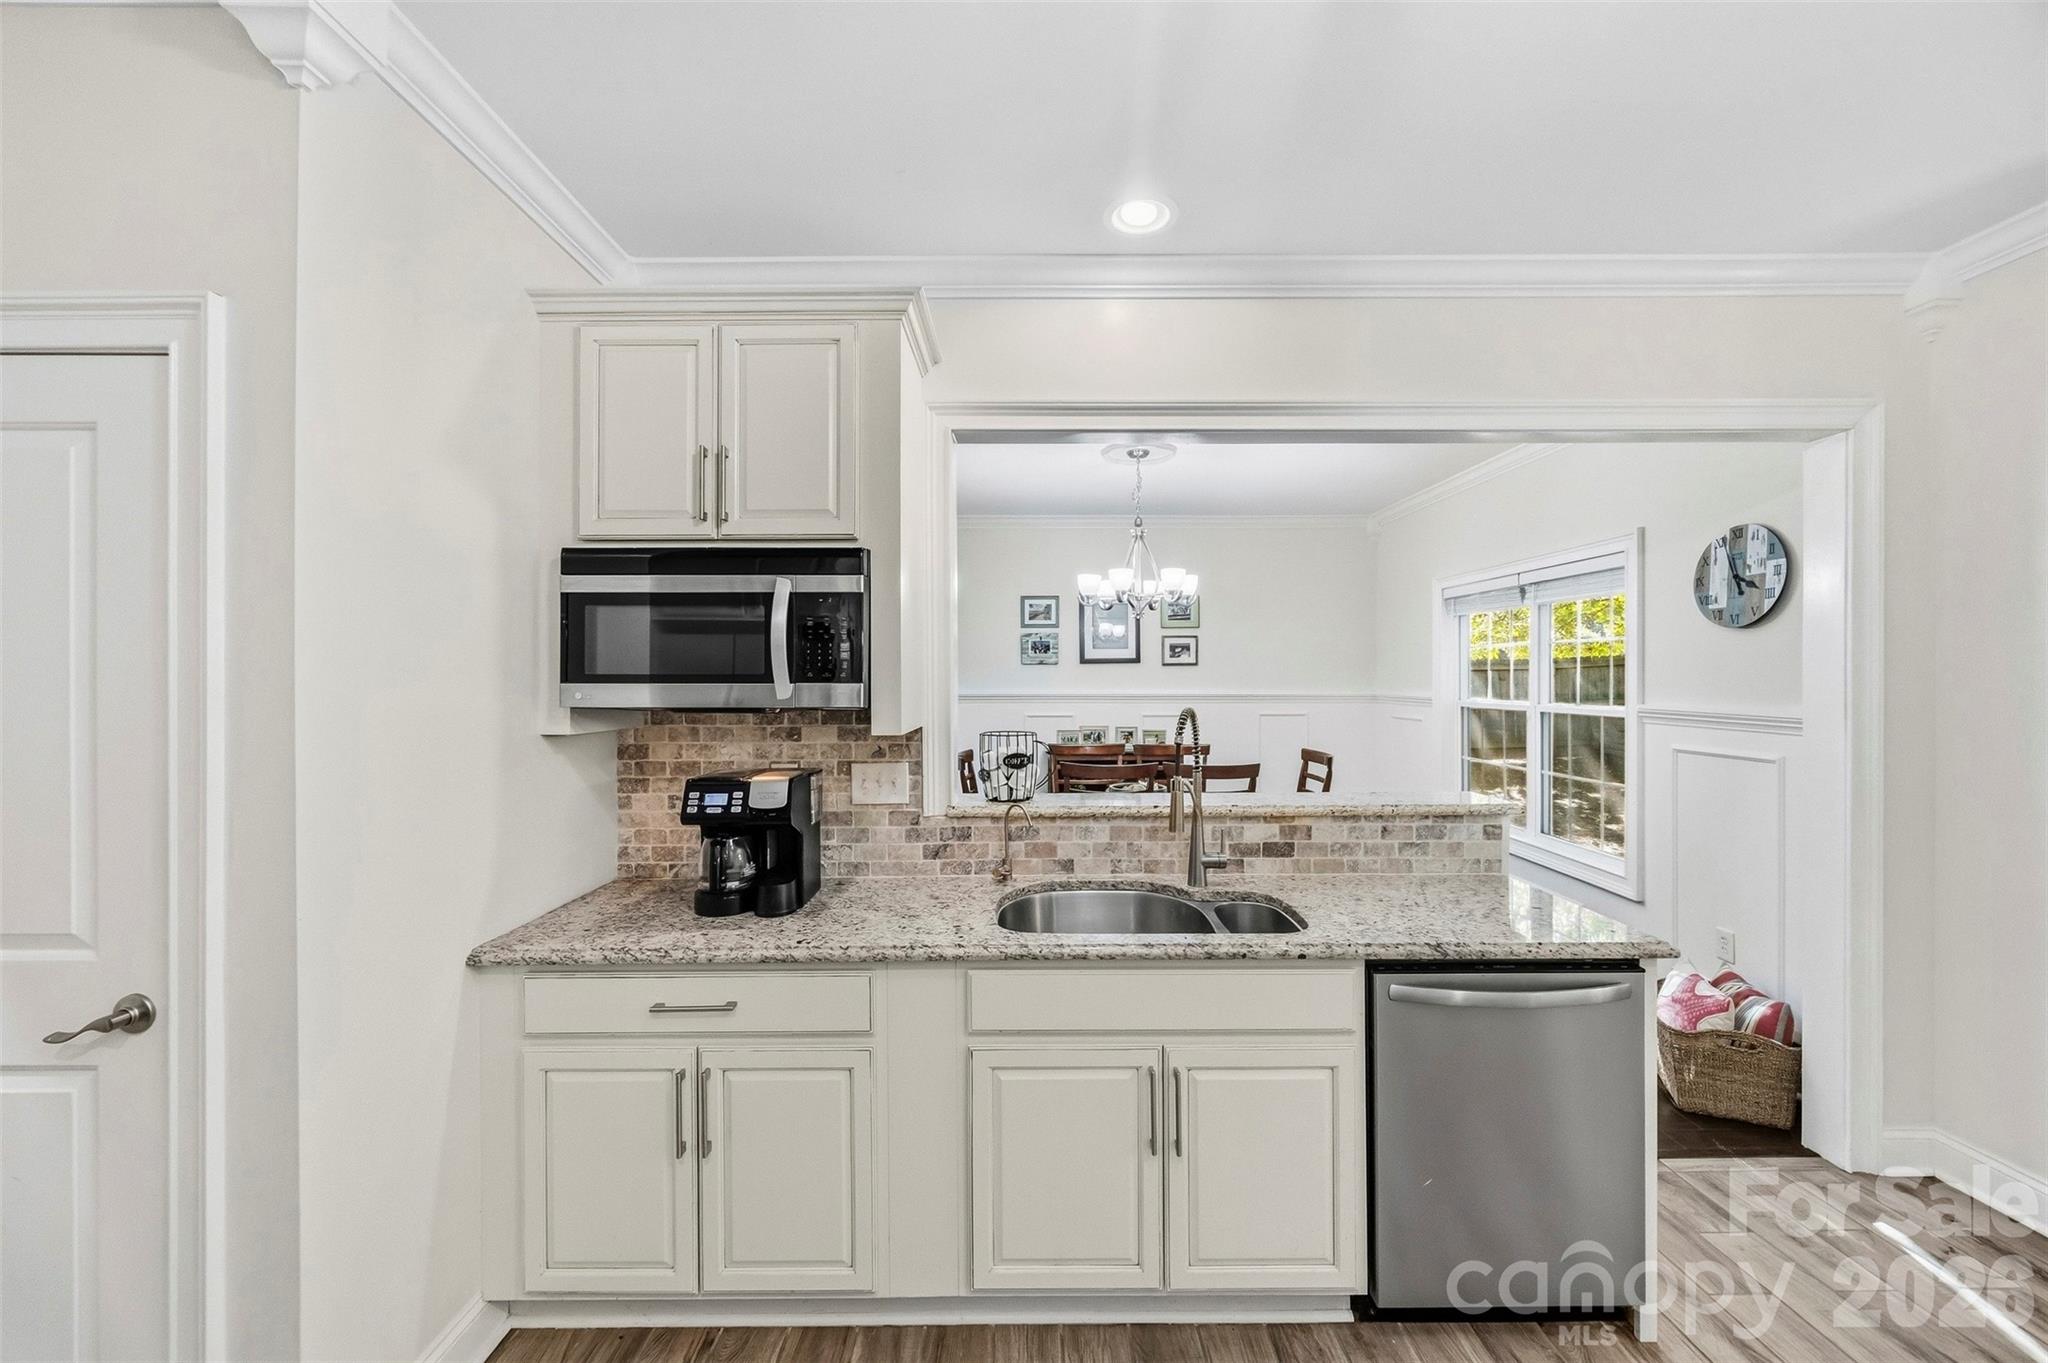
White kitchen with granite counters, stainless appliances, and a pass-through to the dining area.
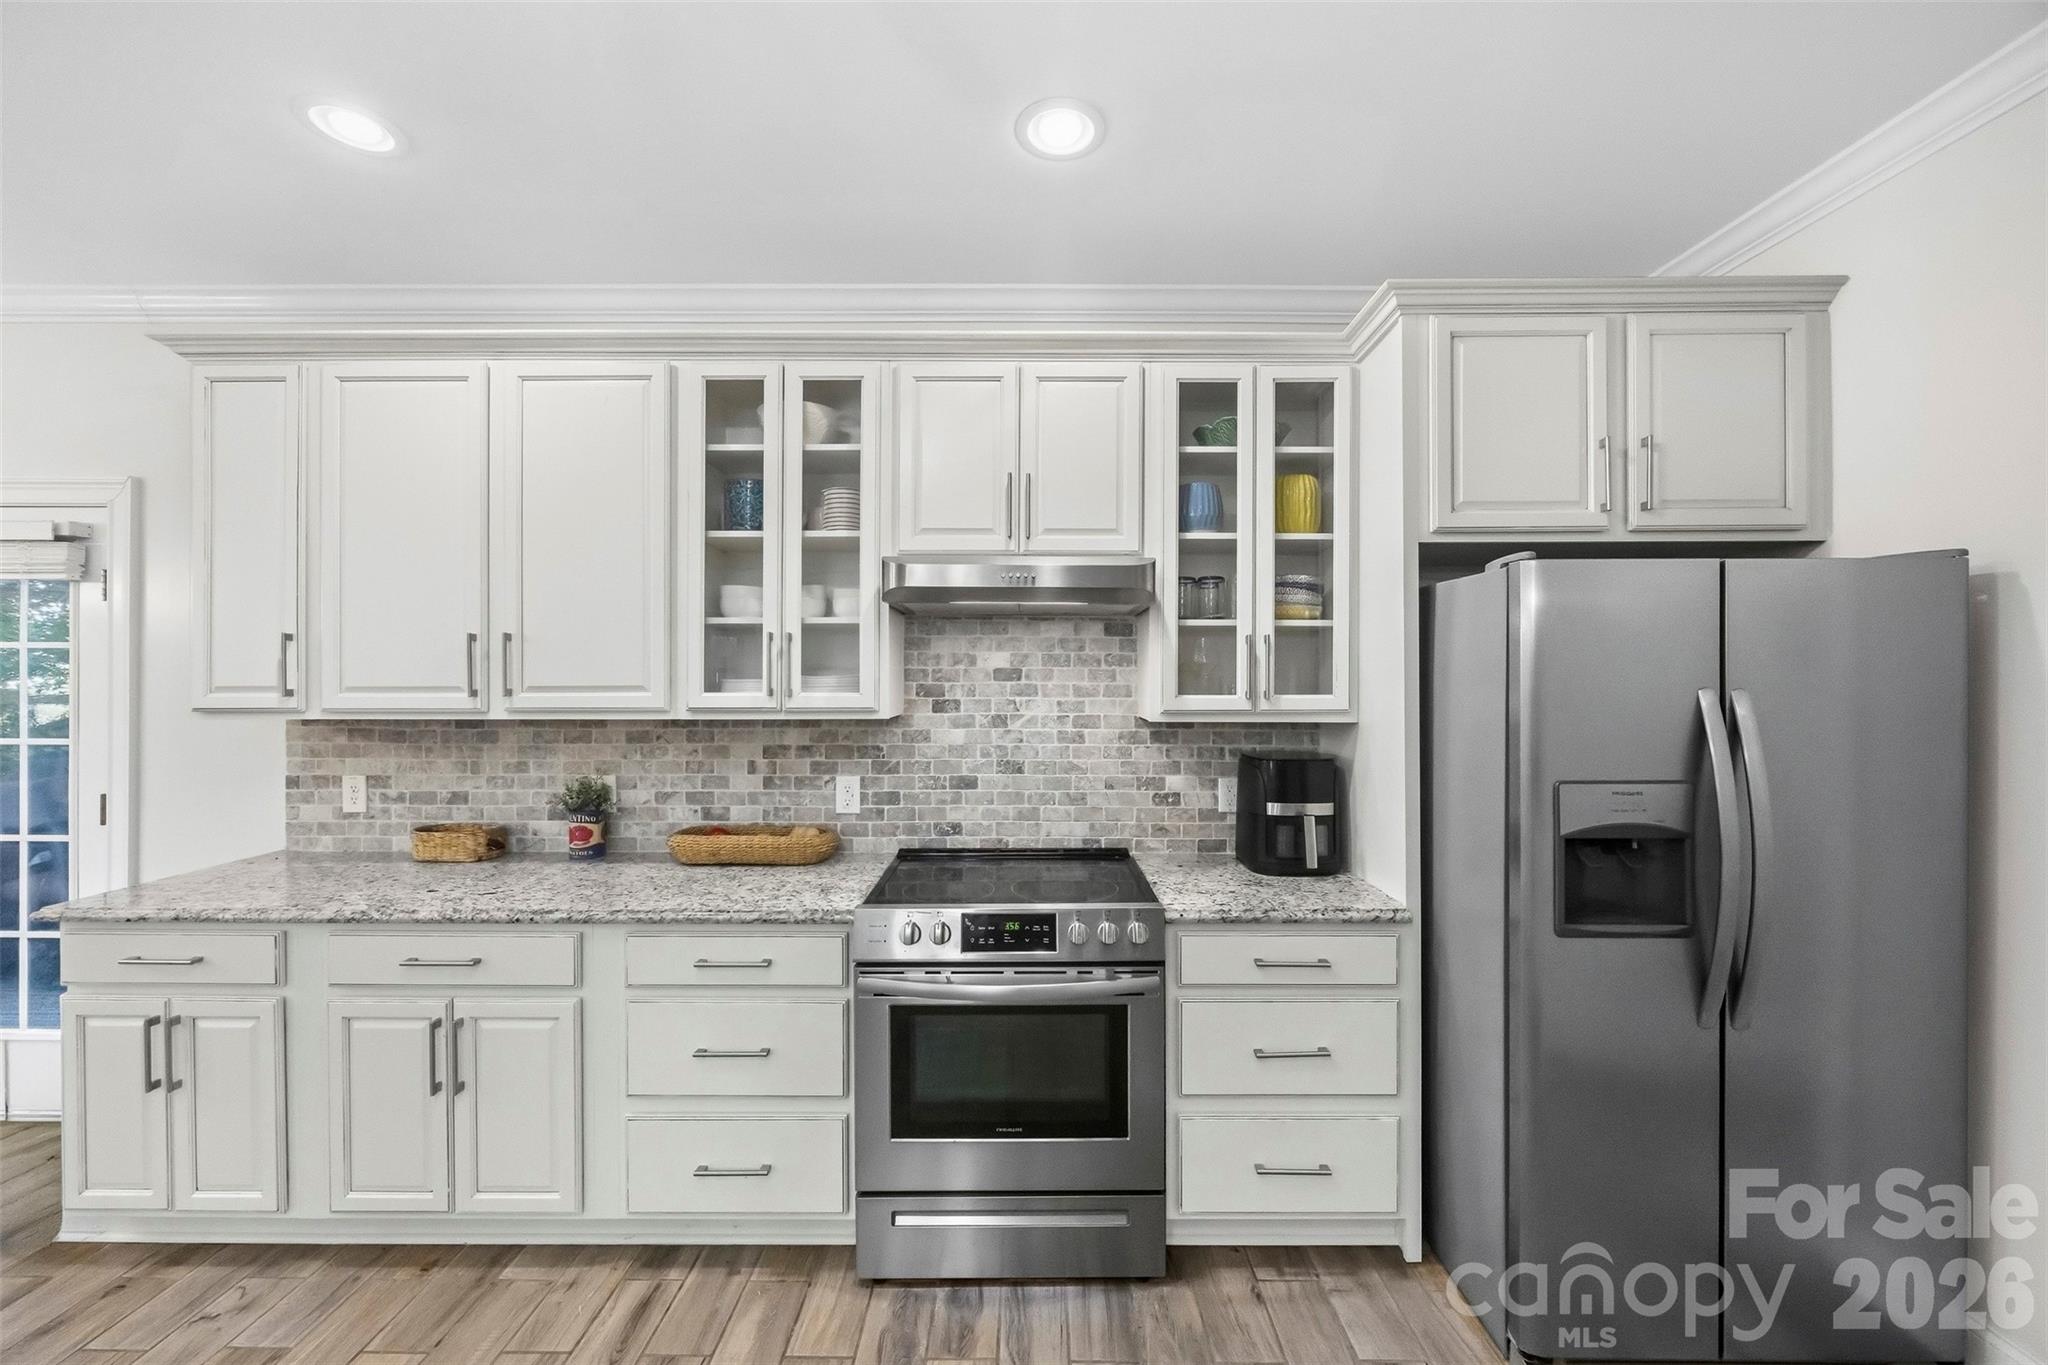
Kitchen with white cabinetry, gray brick backsplash, granite counters, and stainless steel appliances.
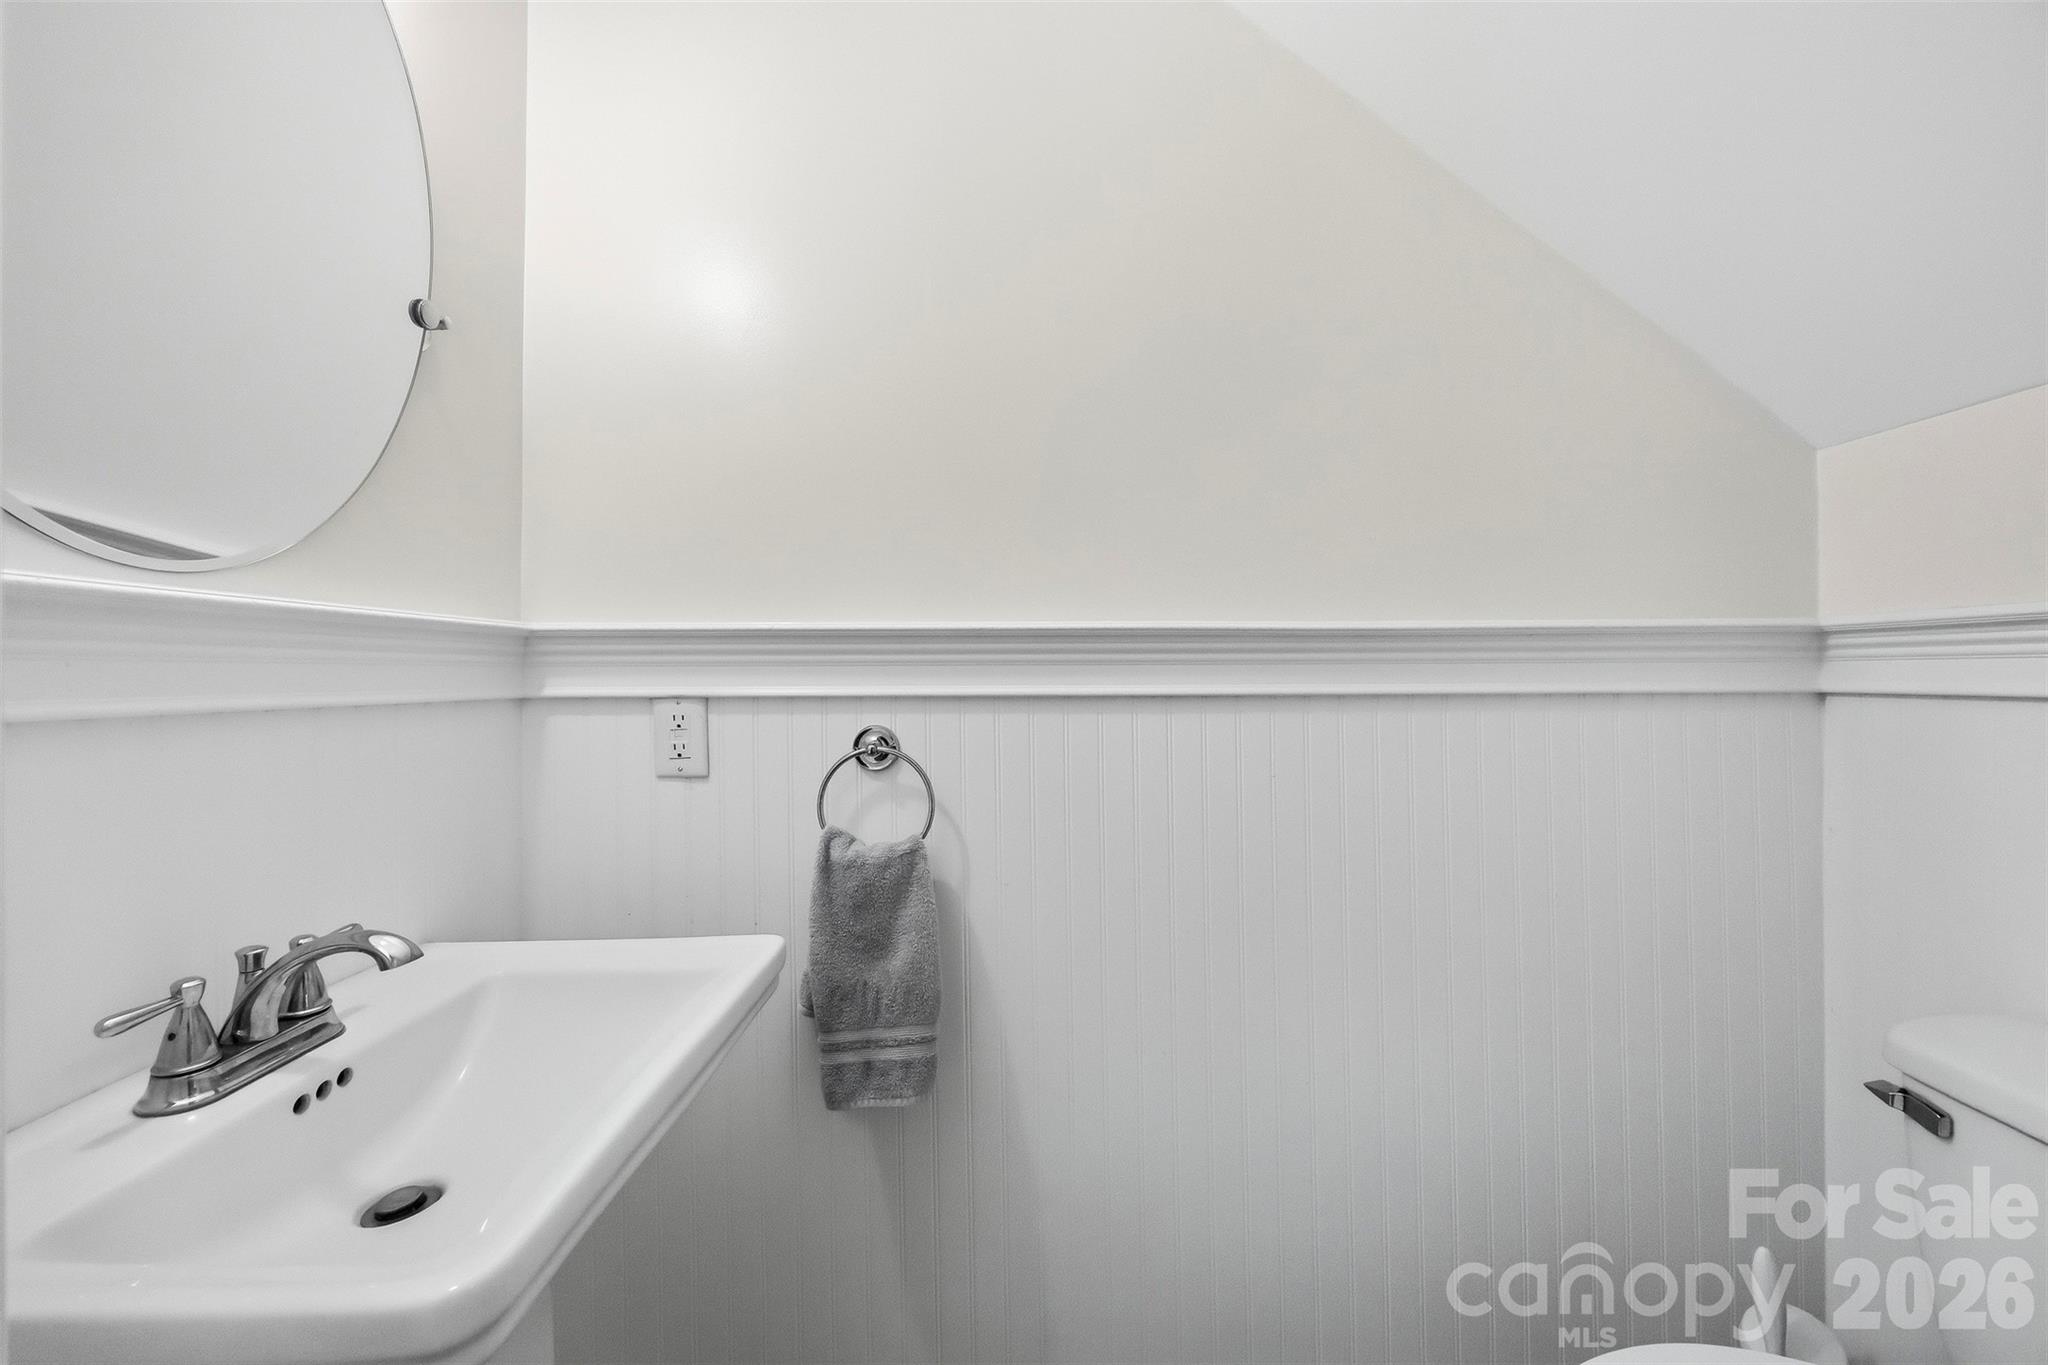
Bathroom vanity with a chrome faucet, round mirror, beadboard wainscoting, and towel ring.
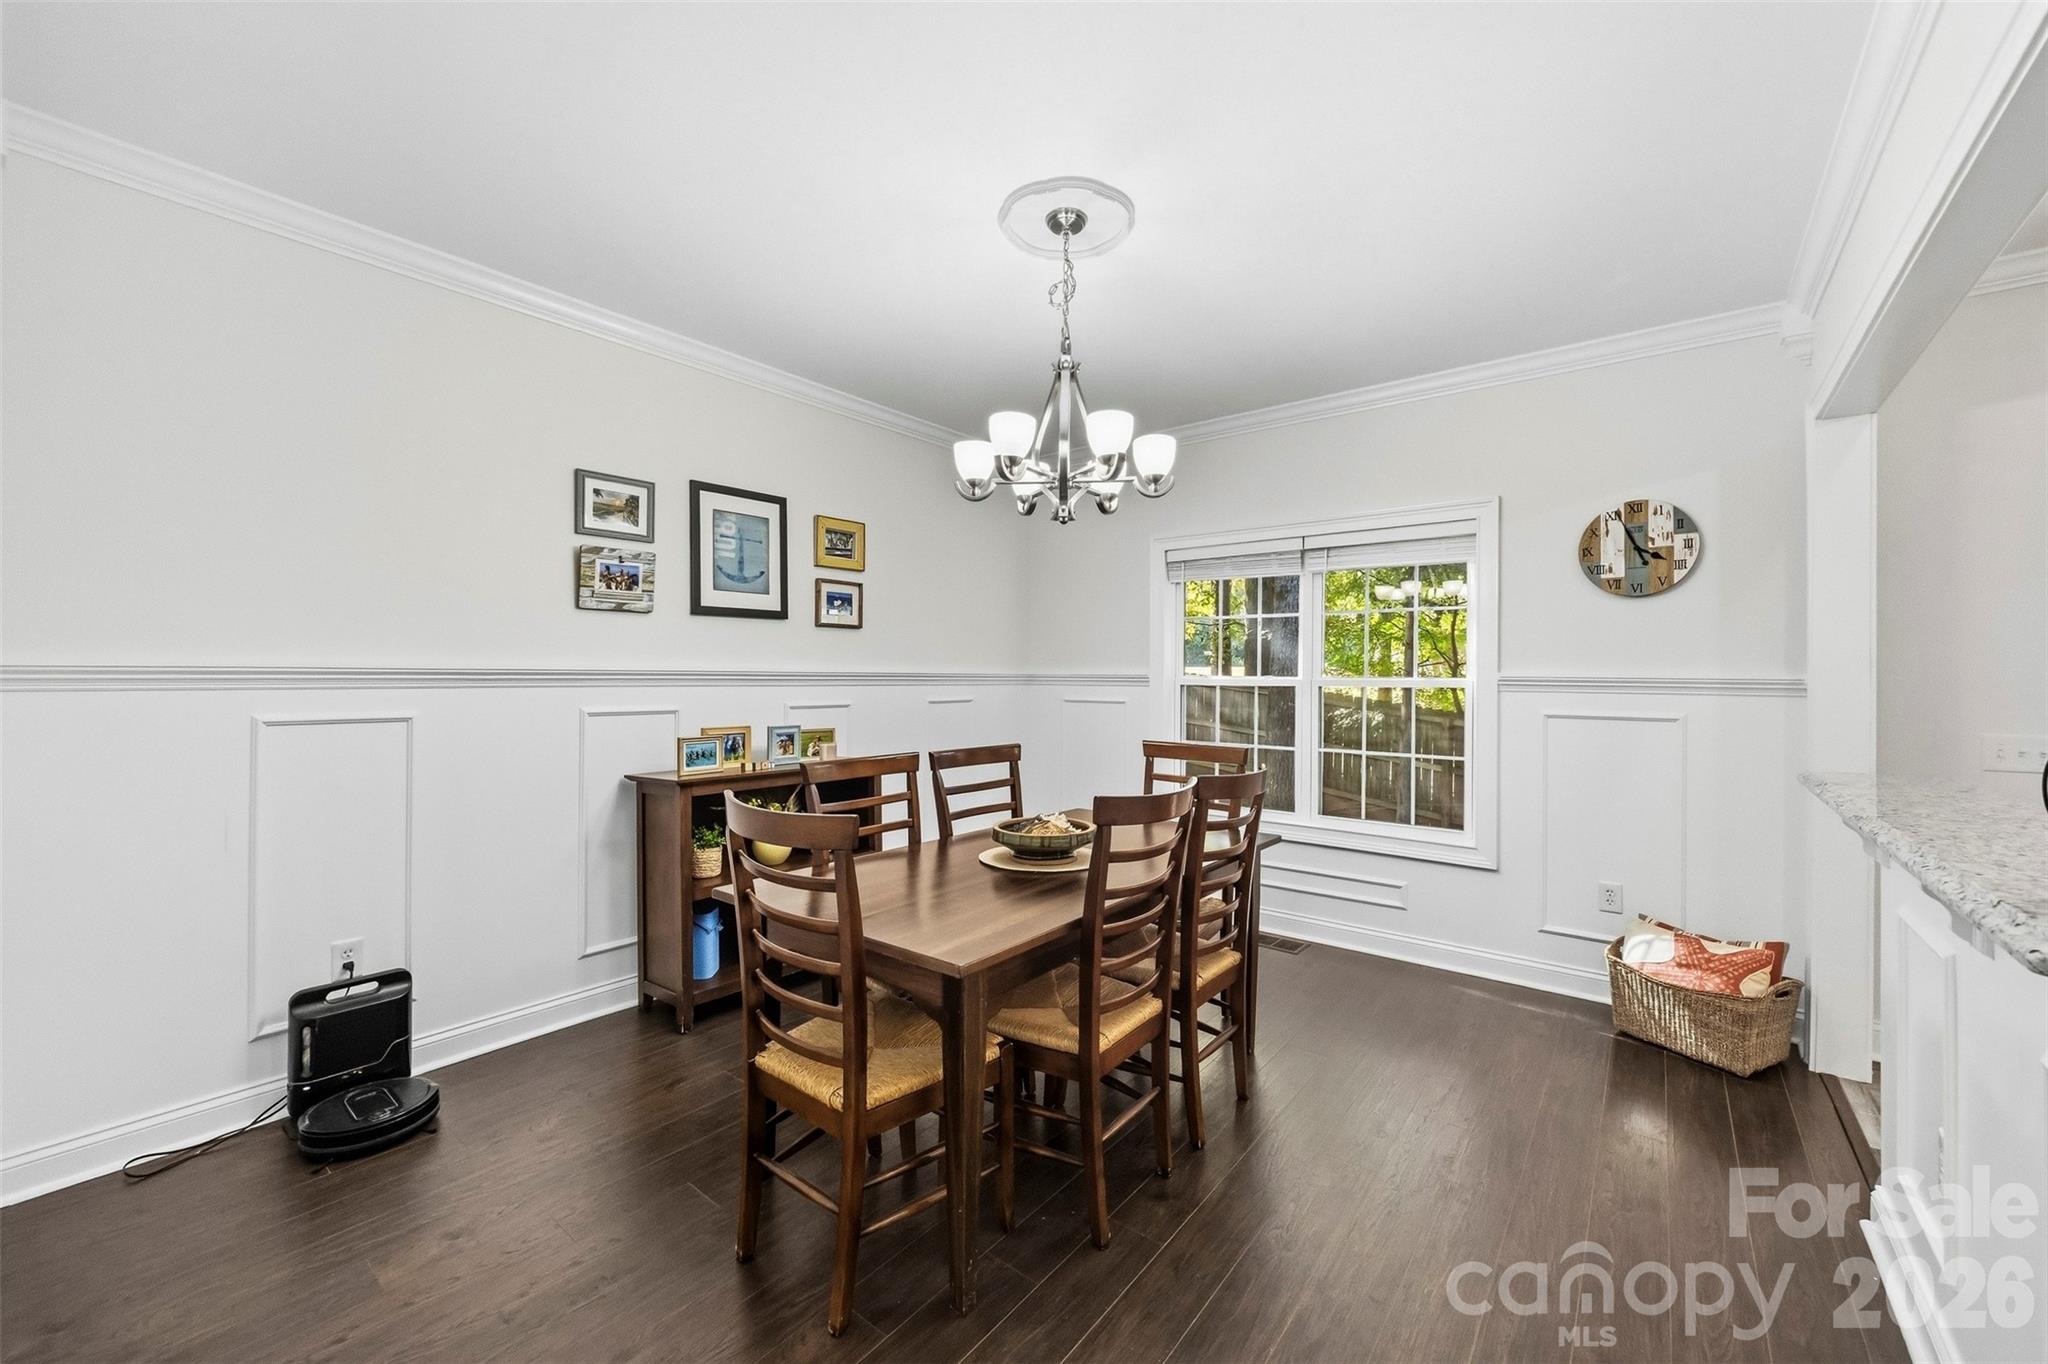
Dining room with dark wood table, white paneled walls, chandelier, and a large window.
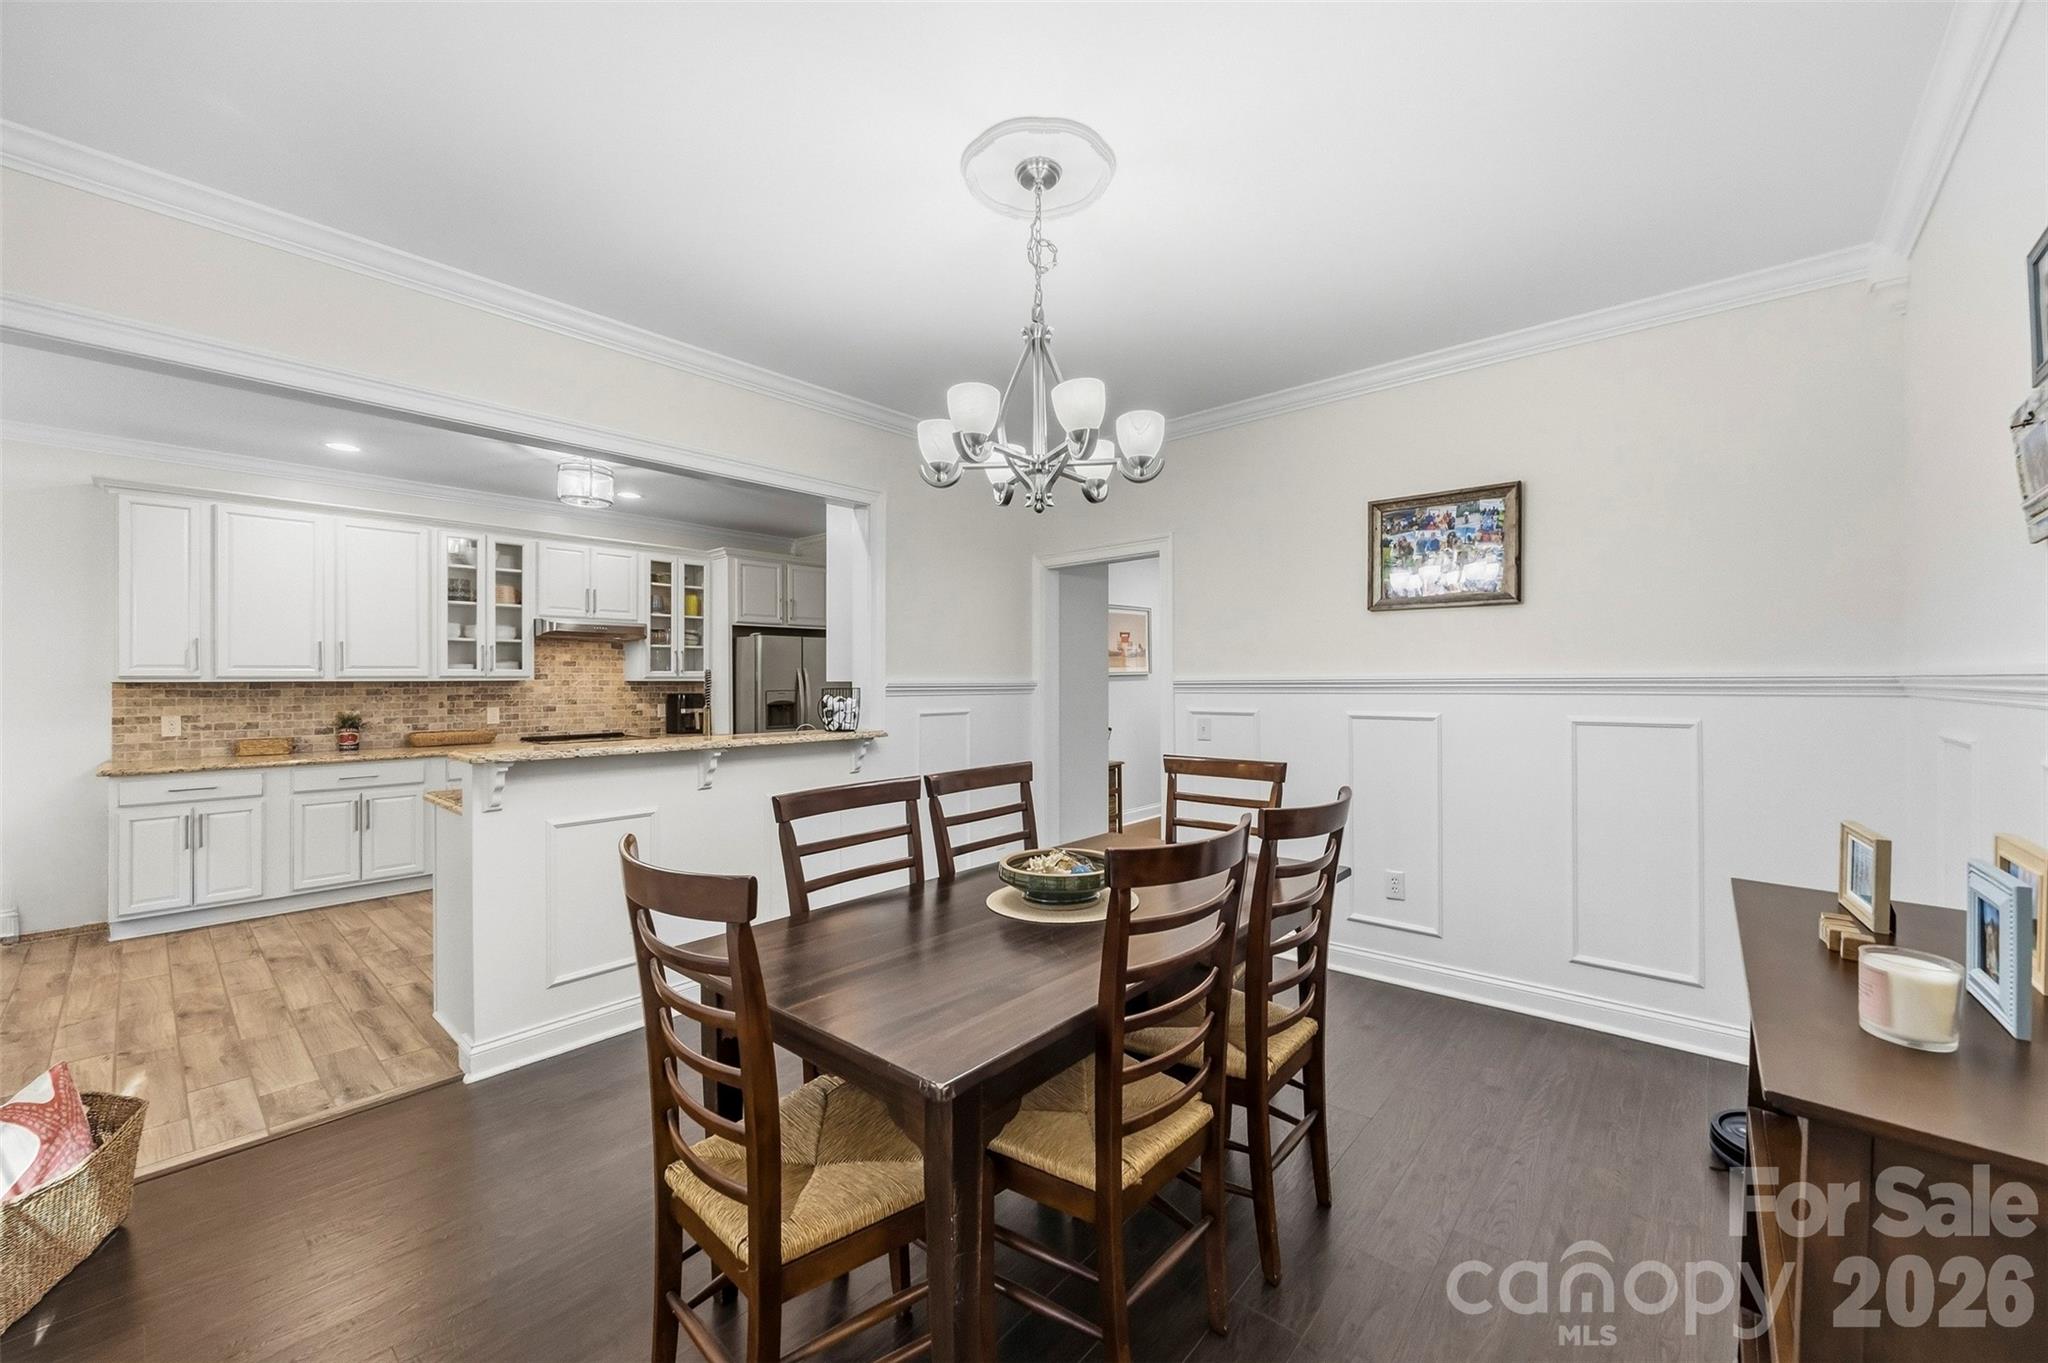
Dining room with dark wood table and chairs beside an open kitchen with white cabinets and brick backsplash.
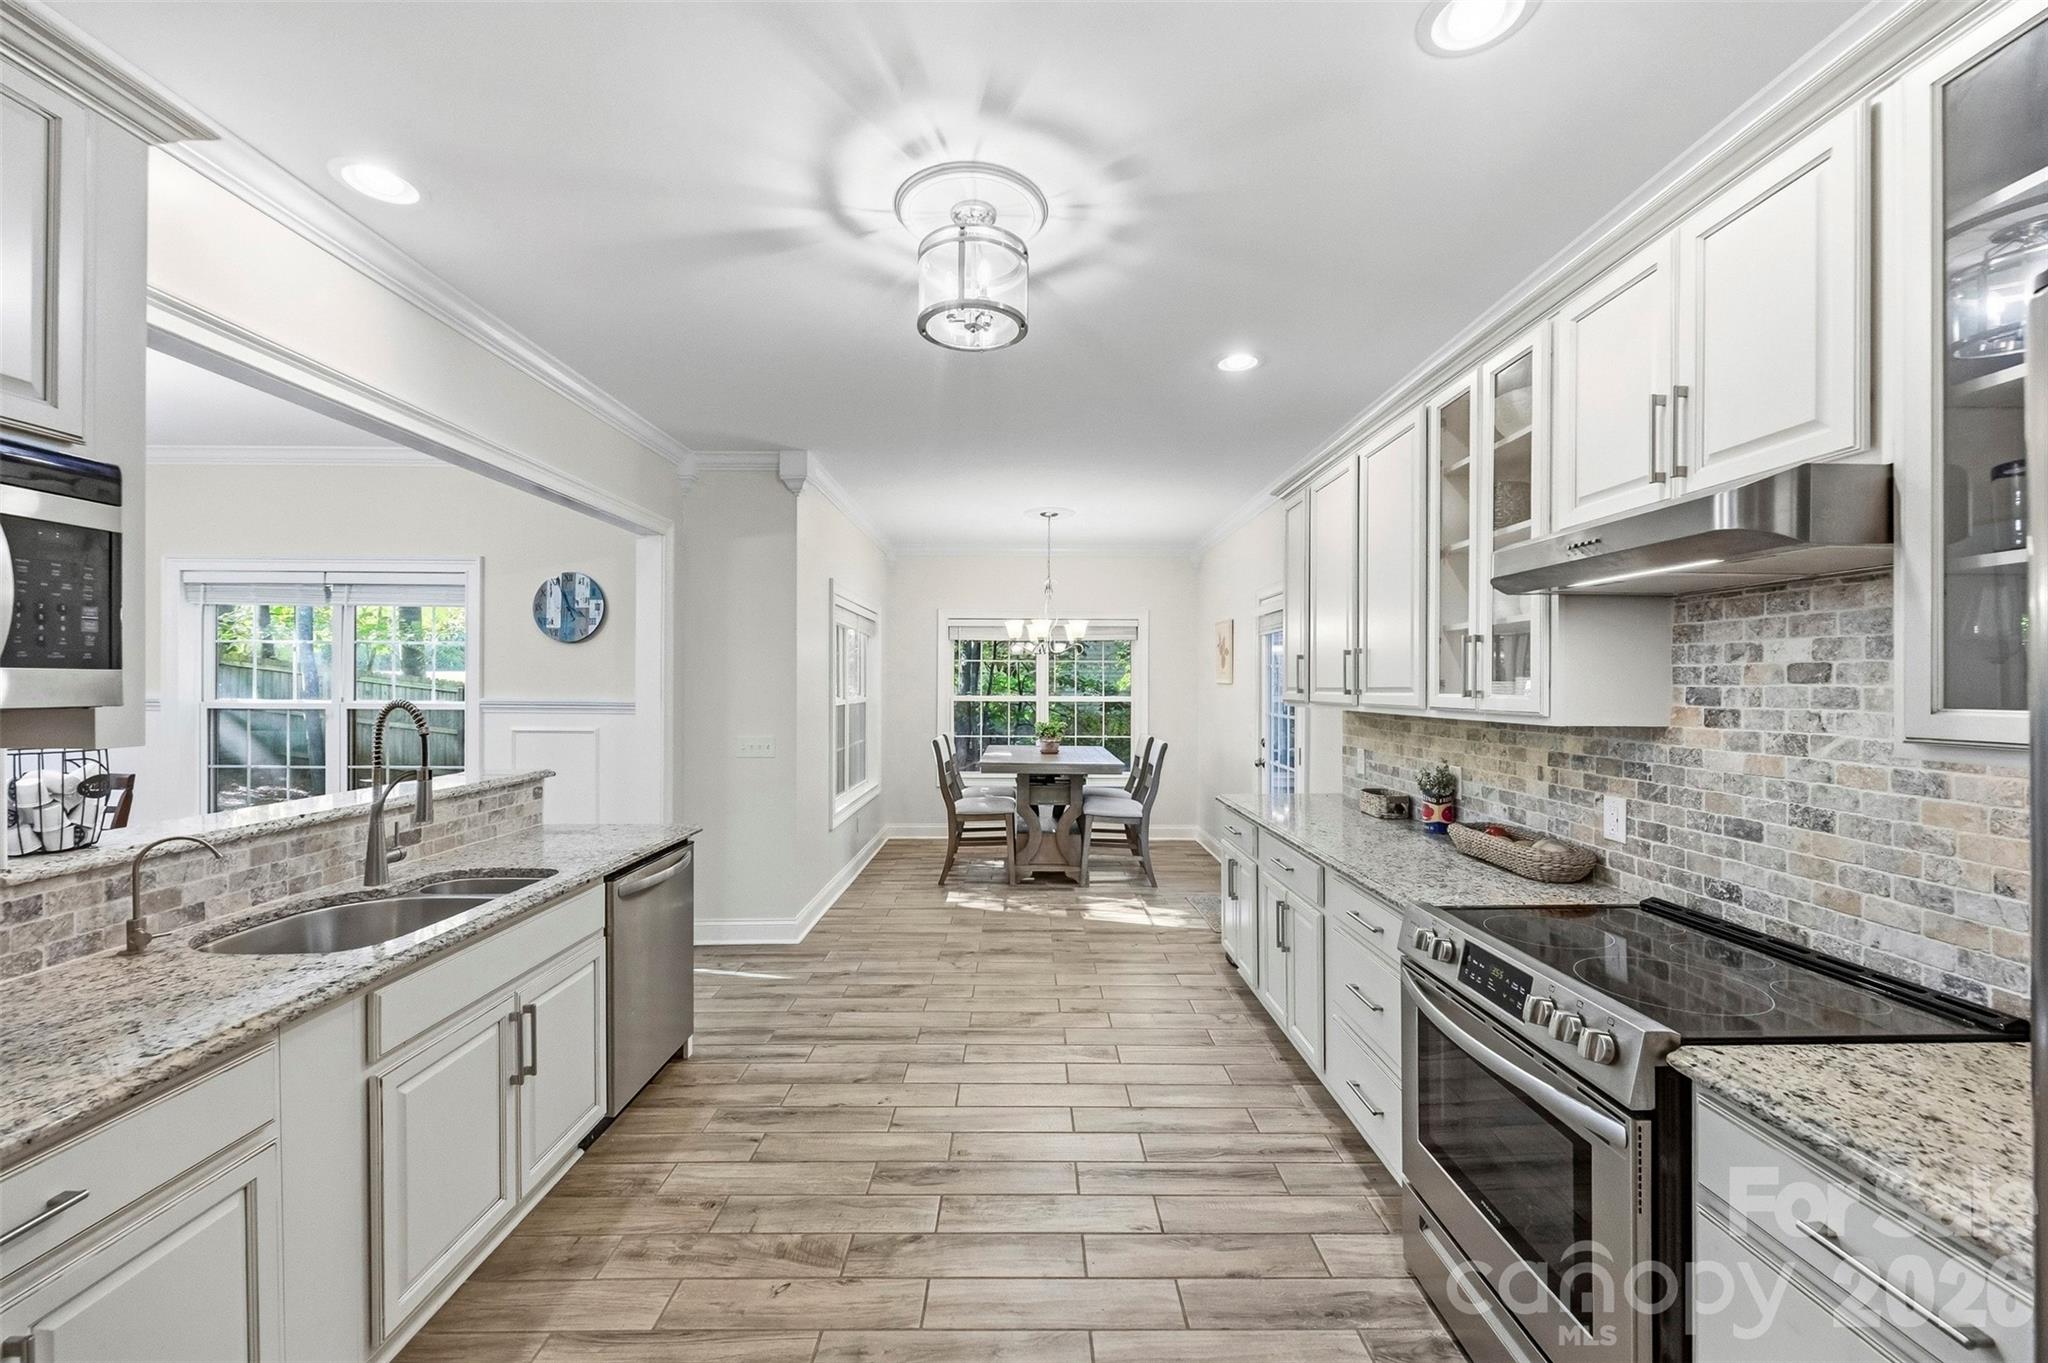
Bright white kitchen with granite counters and stone backsplash opening to a window-side dining area.
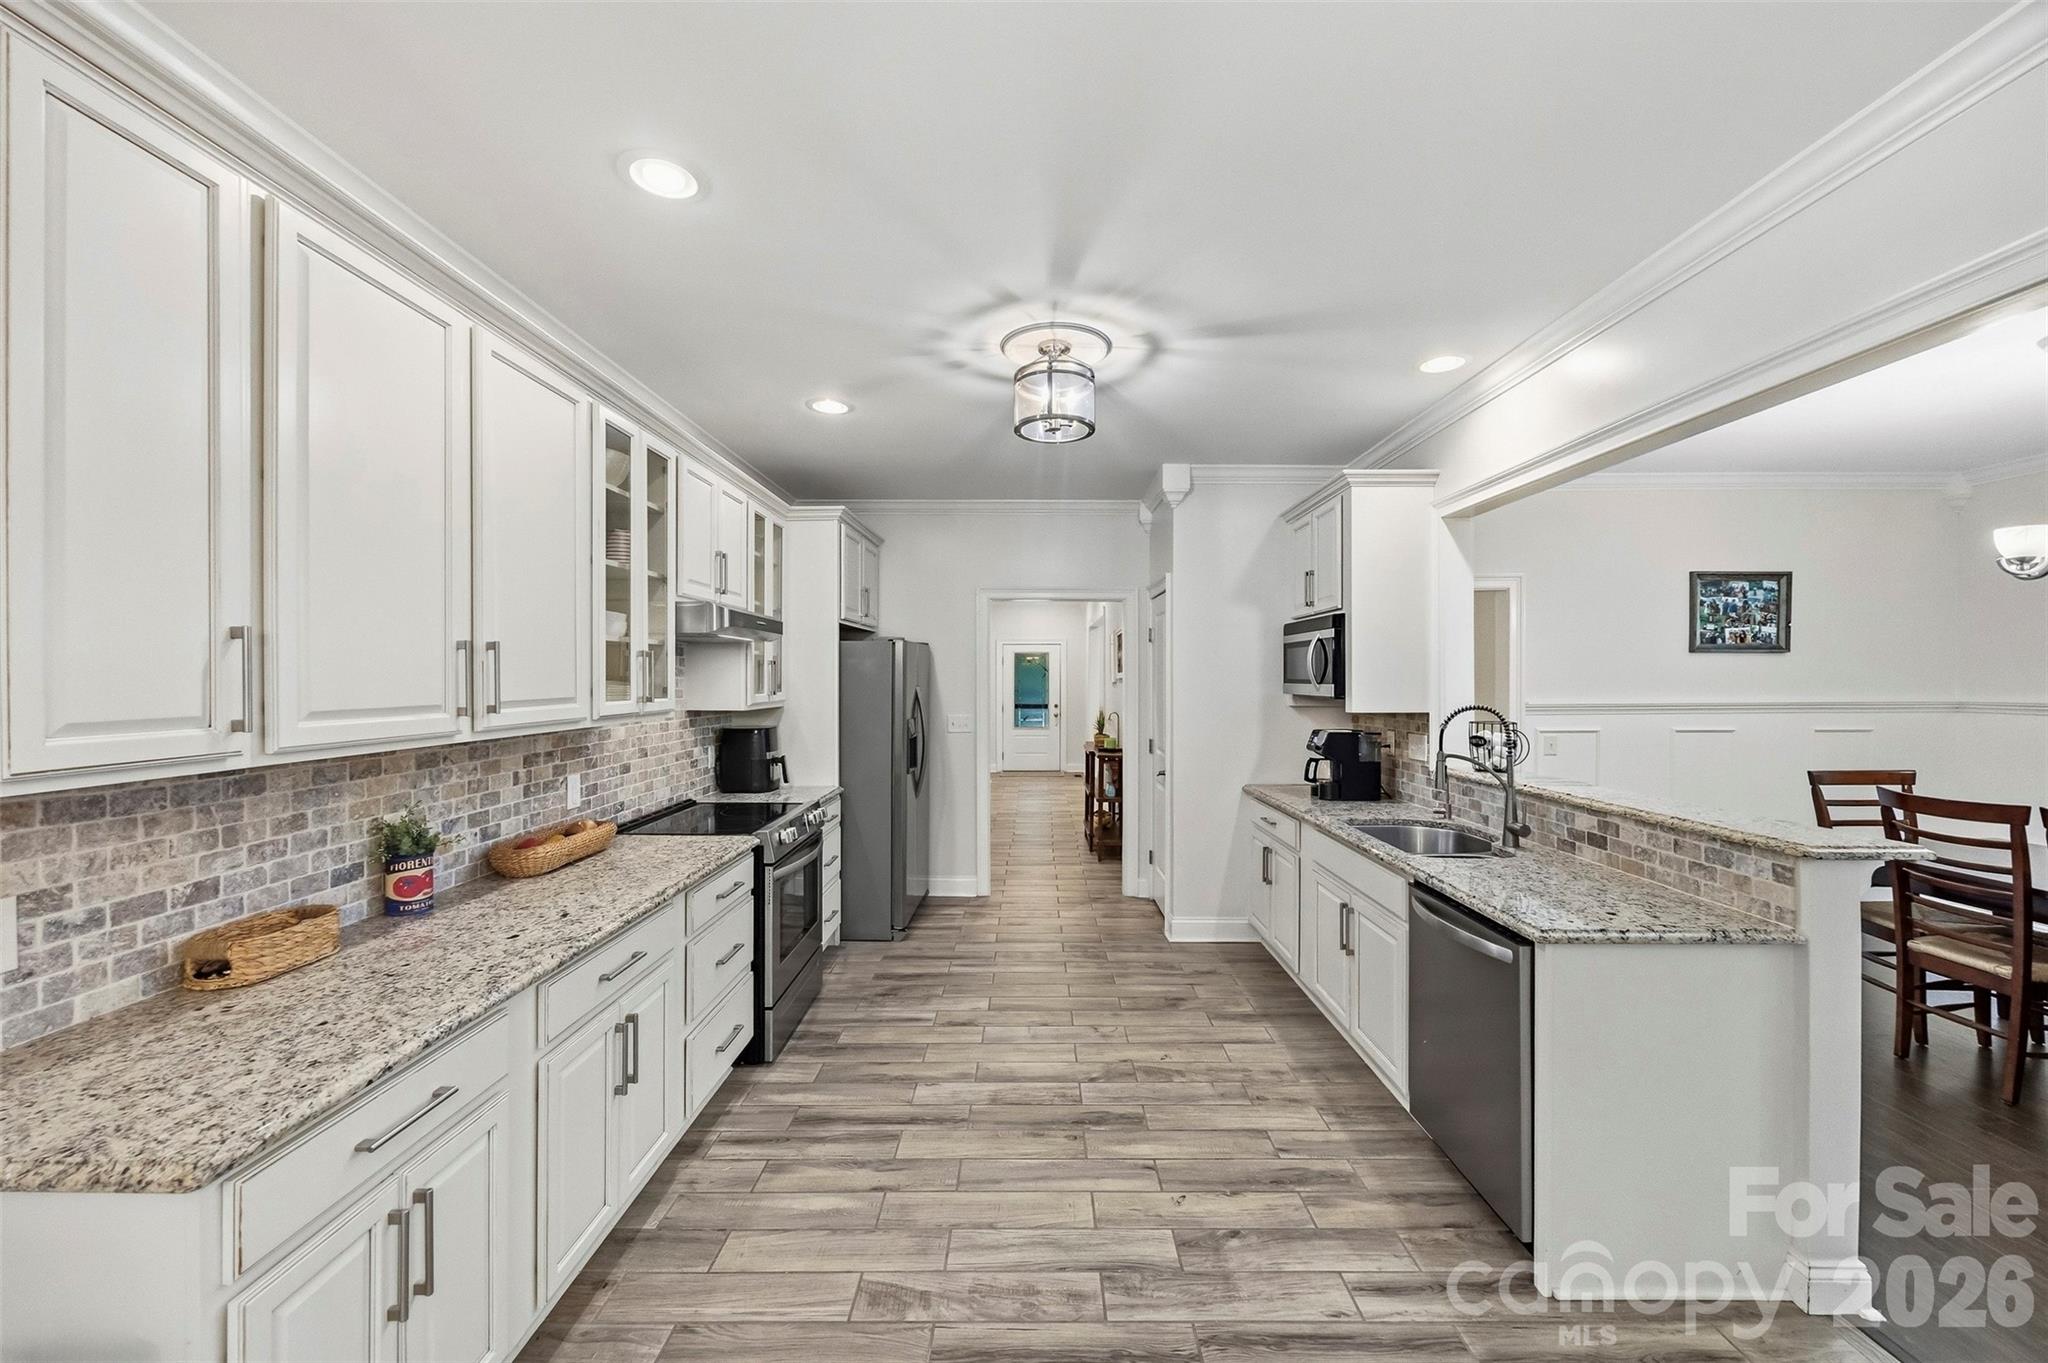
Kitchen with white cabinets, granite counters, stainless steel appliances, and a long breakfast bar.
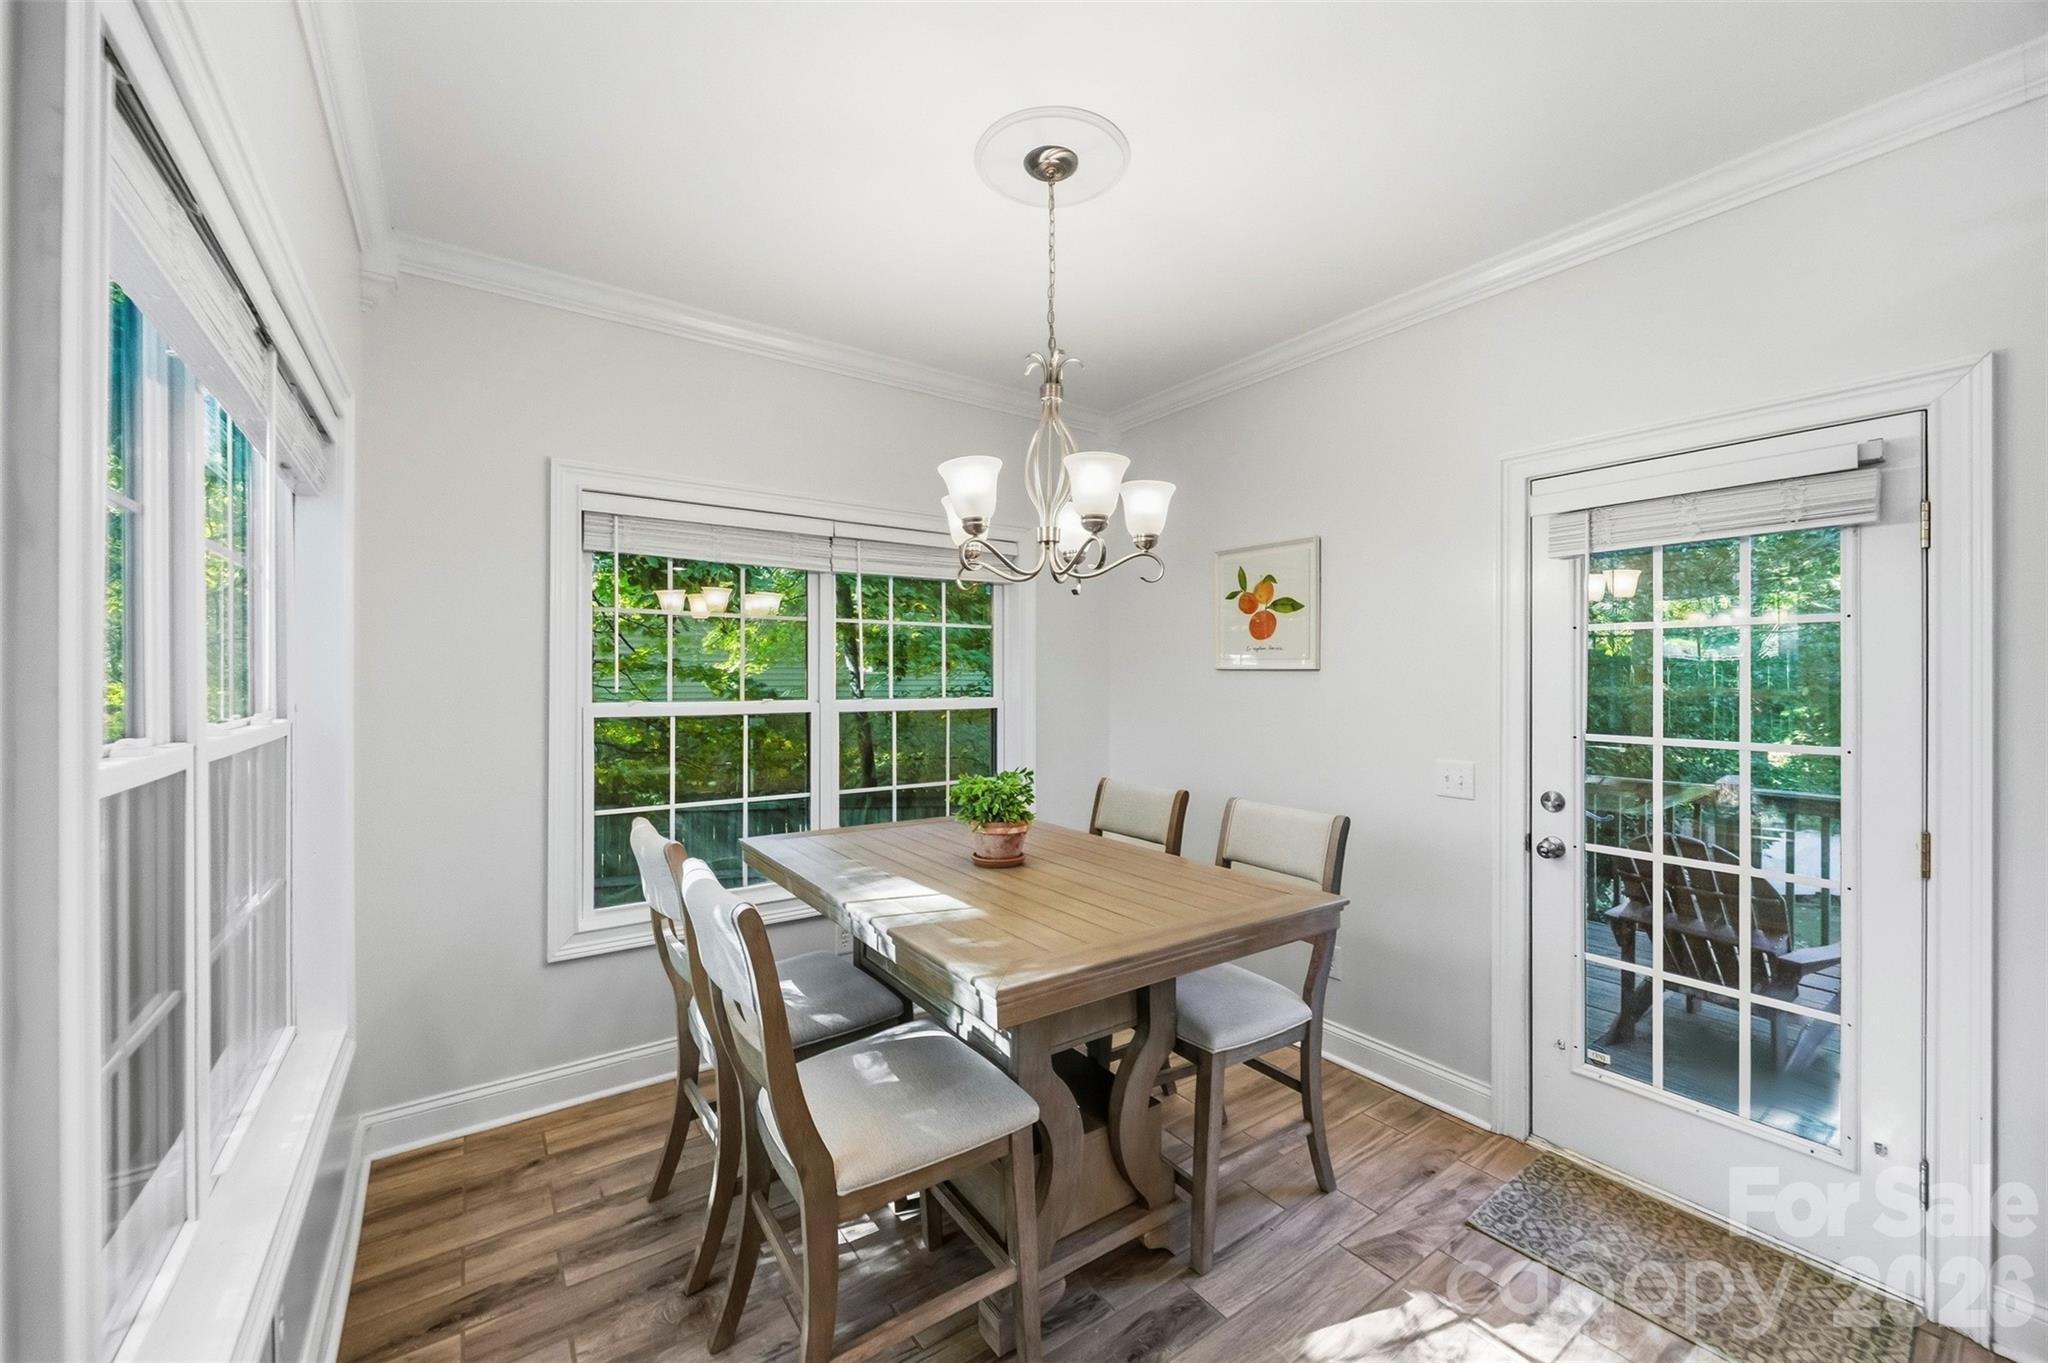
Dining room with a wooden table and chandelier, bright windows, and a glass door to the deck.
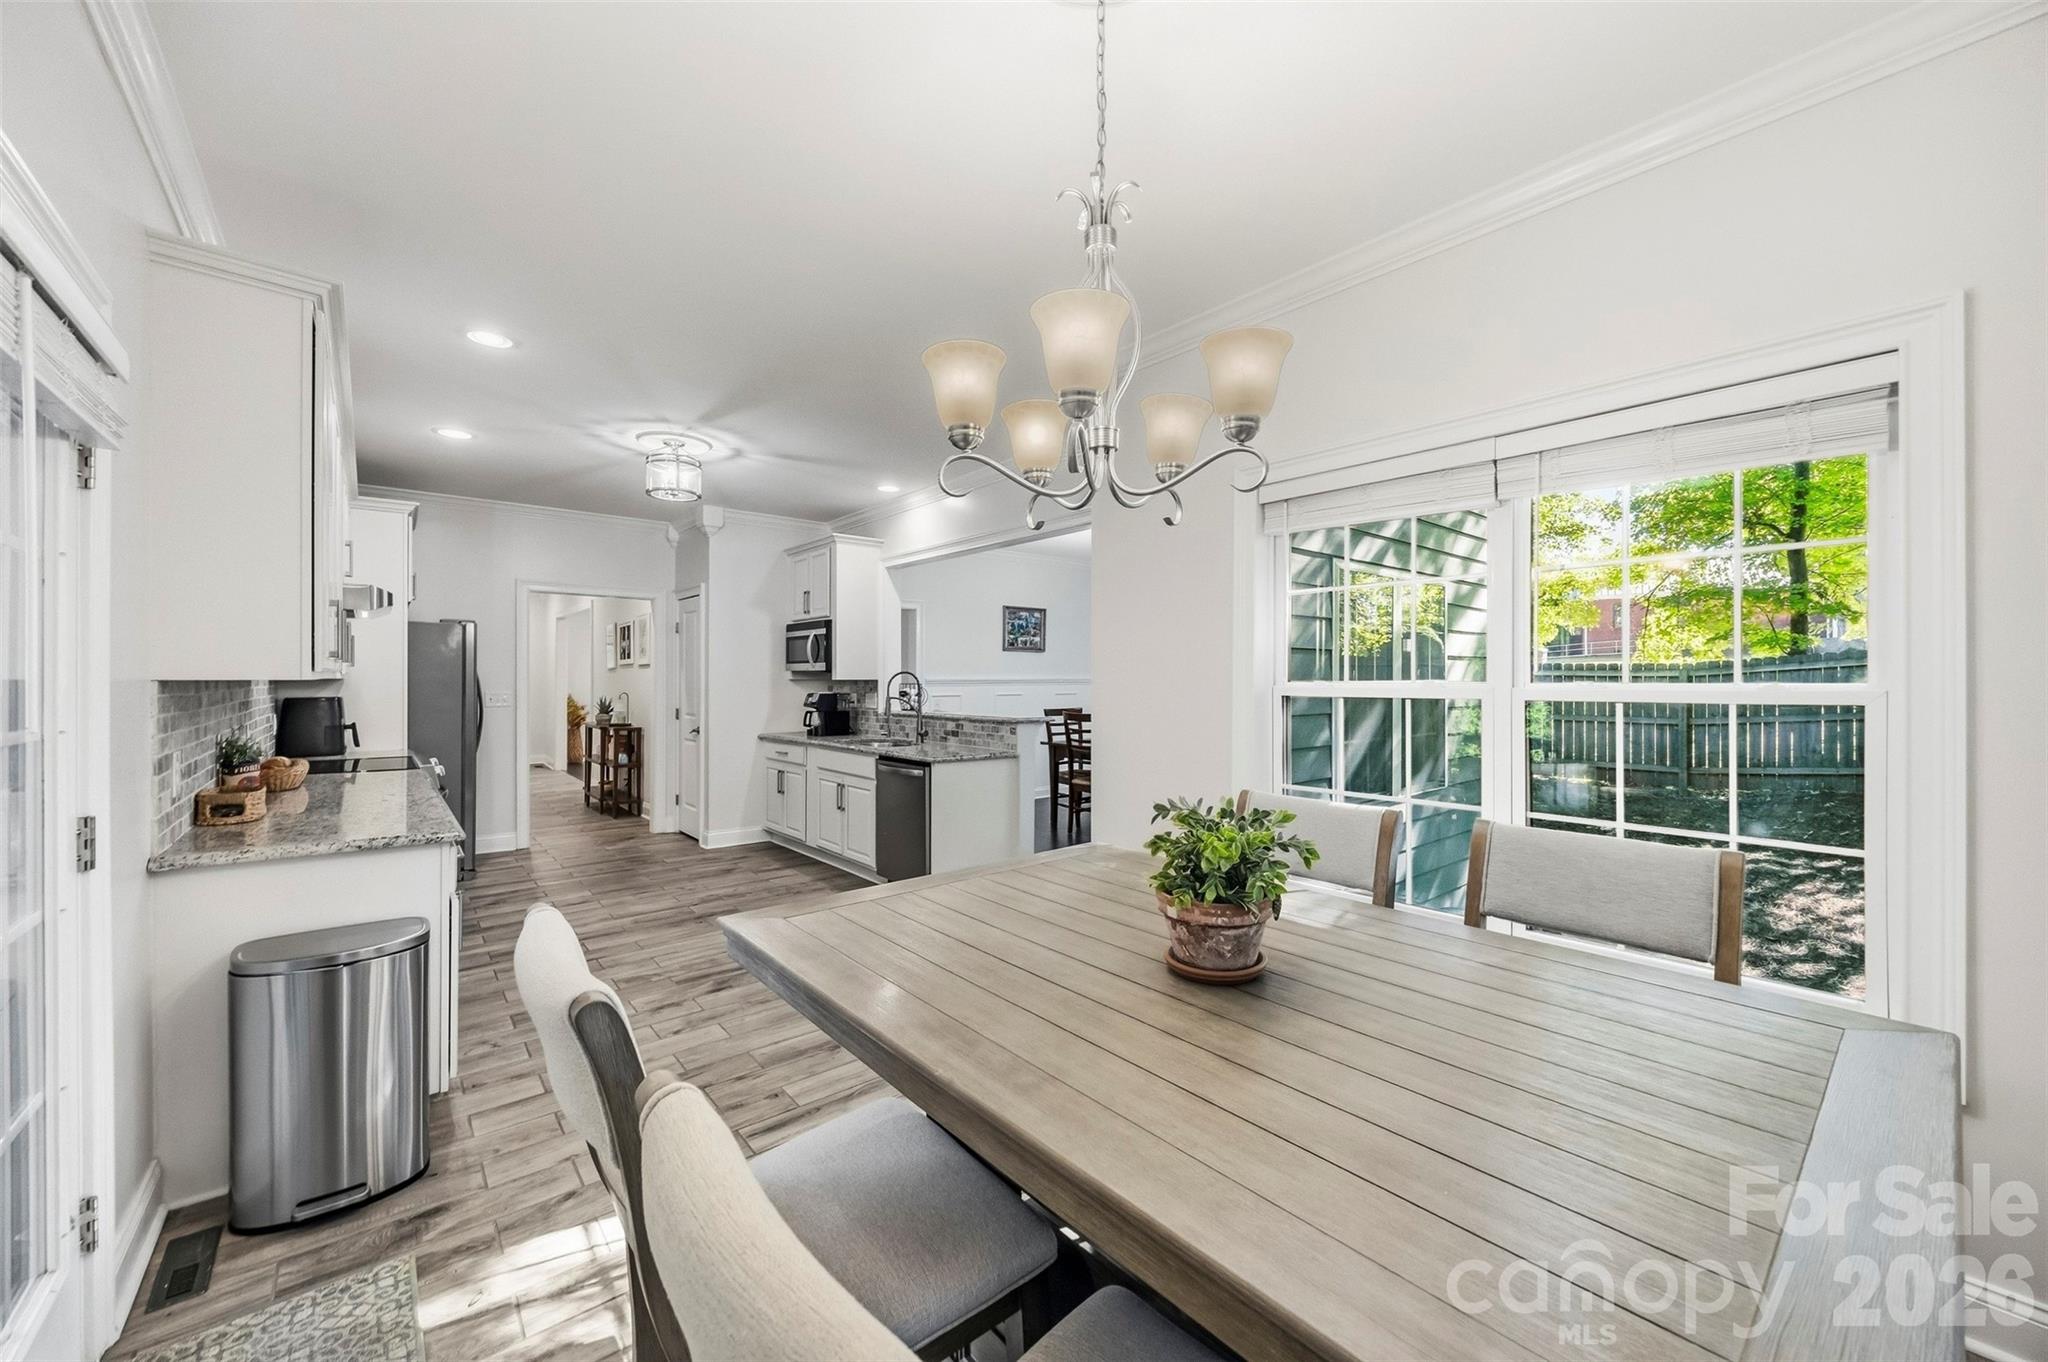
Open kitchen and dining area with a long table beside large windows overlooking a fenced yard.
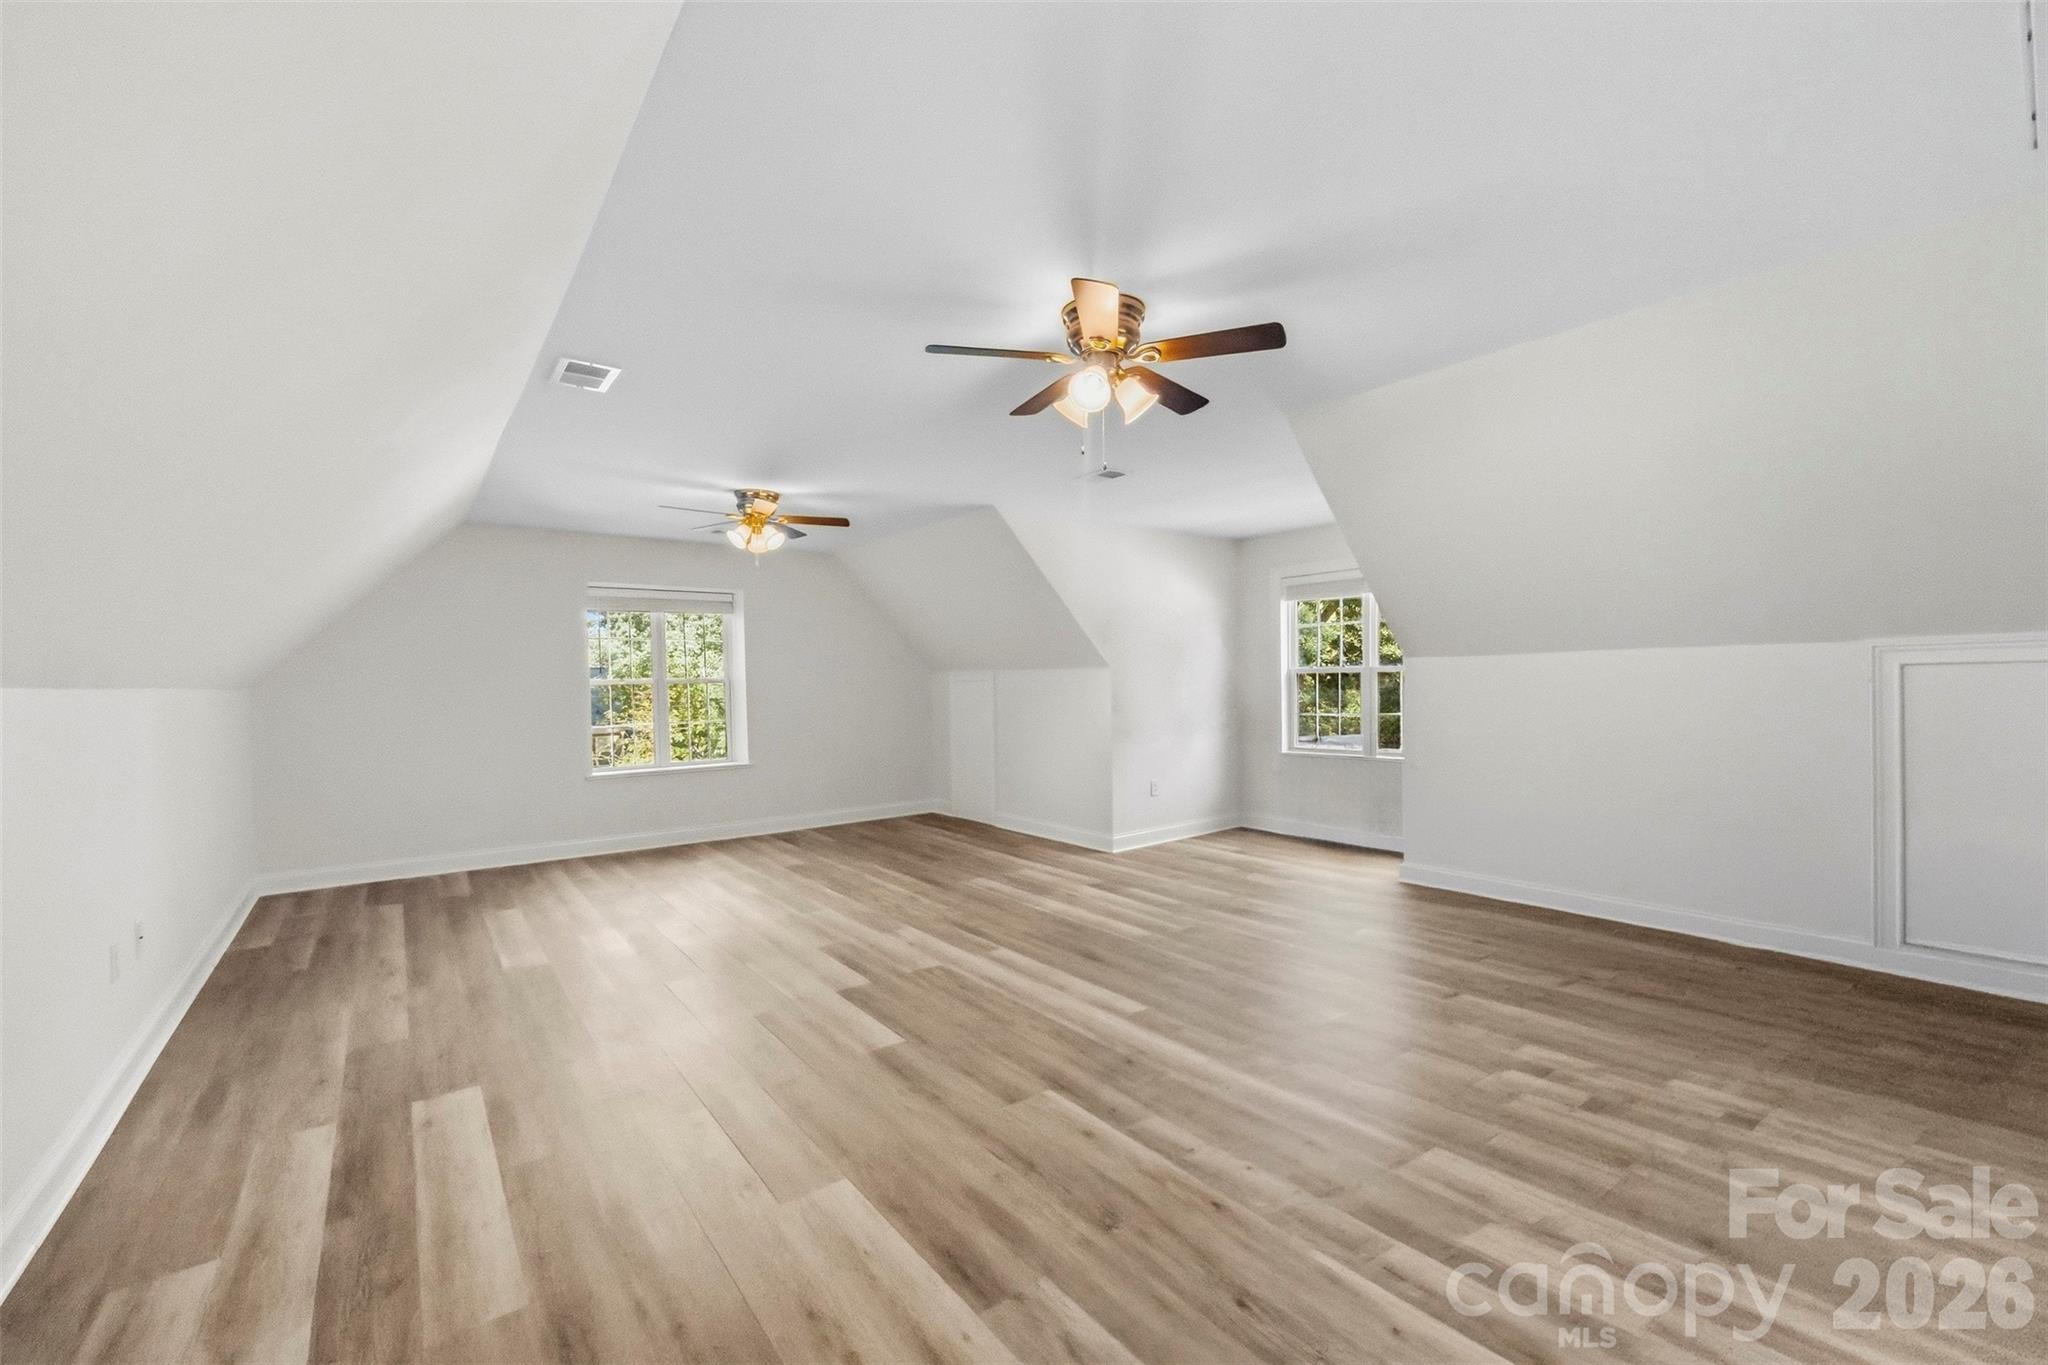
Finished upper-level room with sloped ceilings, wood-look flooring, two ceiling fans, and windows overlooking greenery.
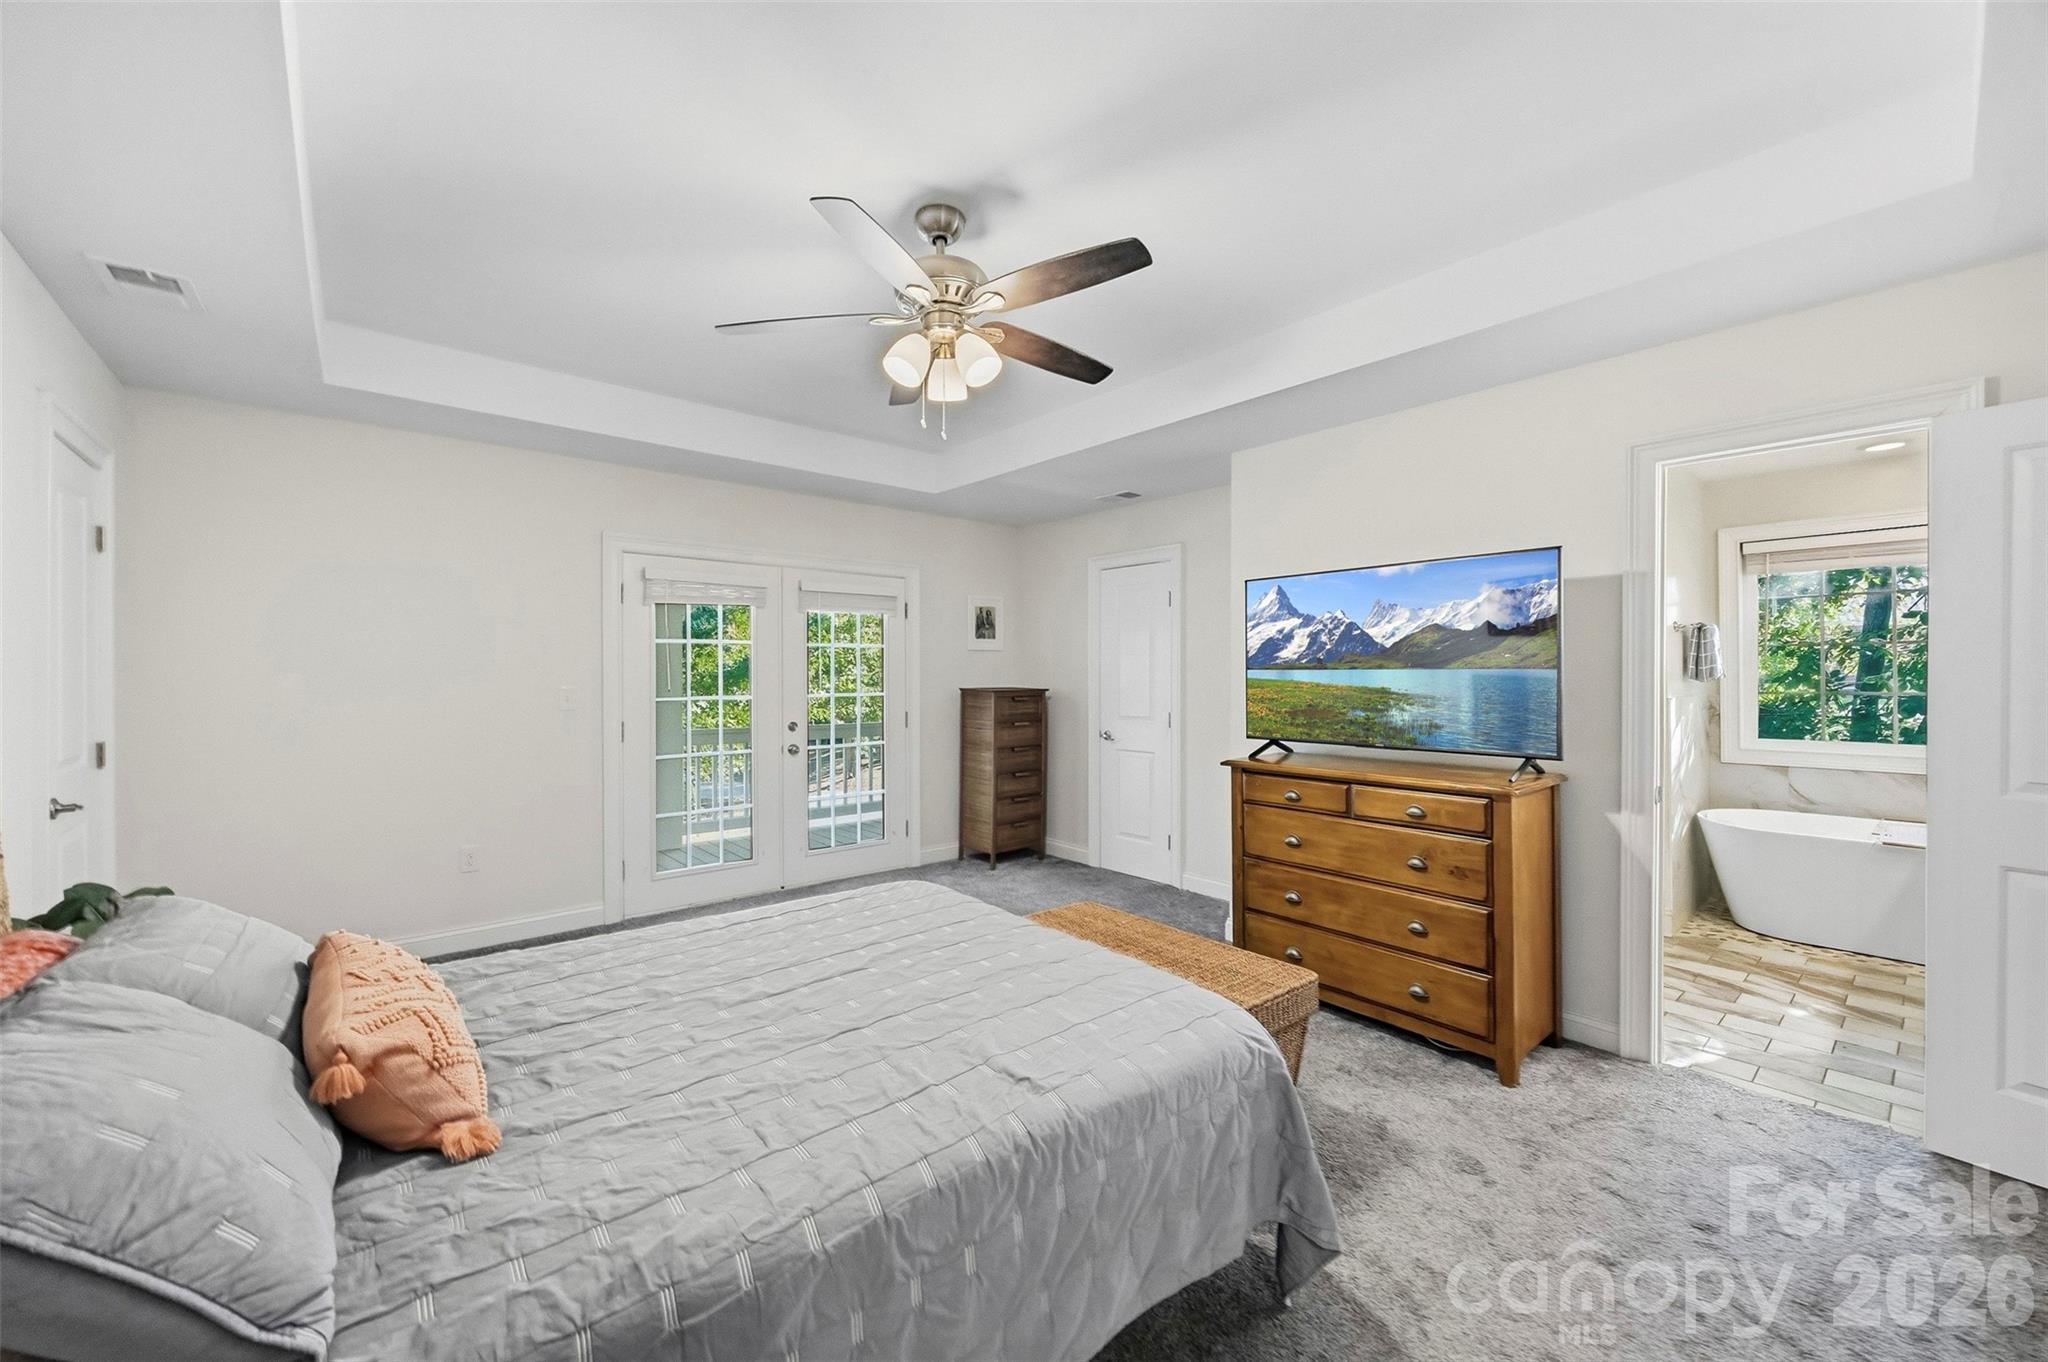
Furnished bedroom with French doors, a wooden dresser and TV, and an adjoining bathroom with a freestanding tub.
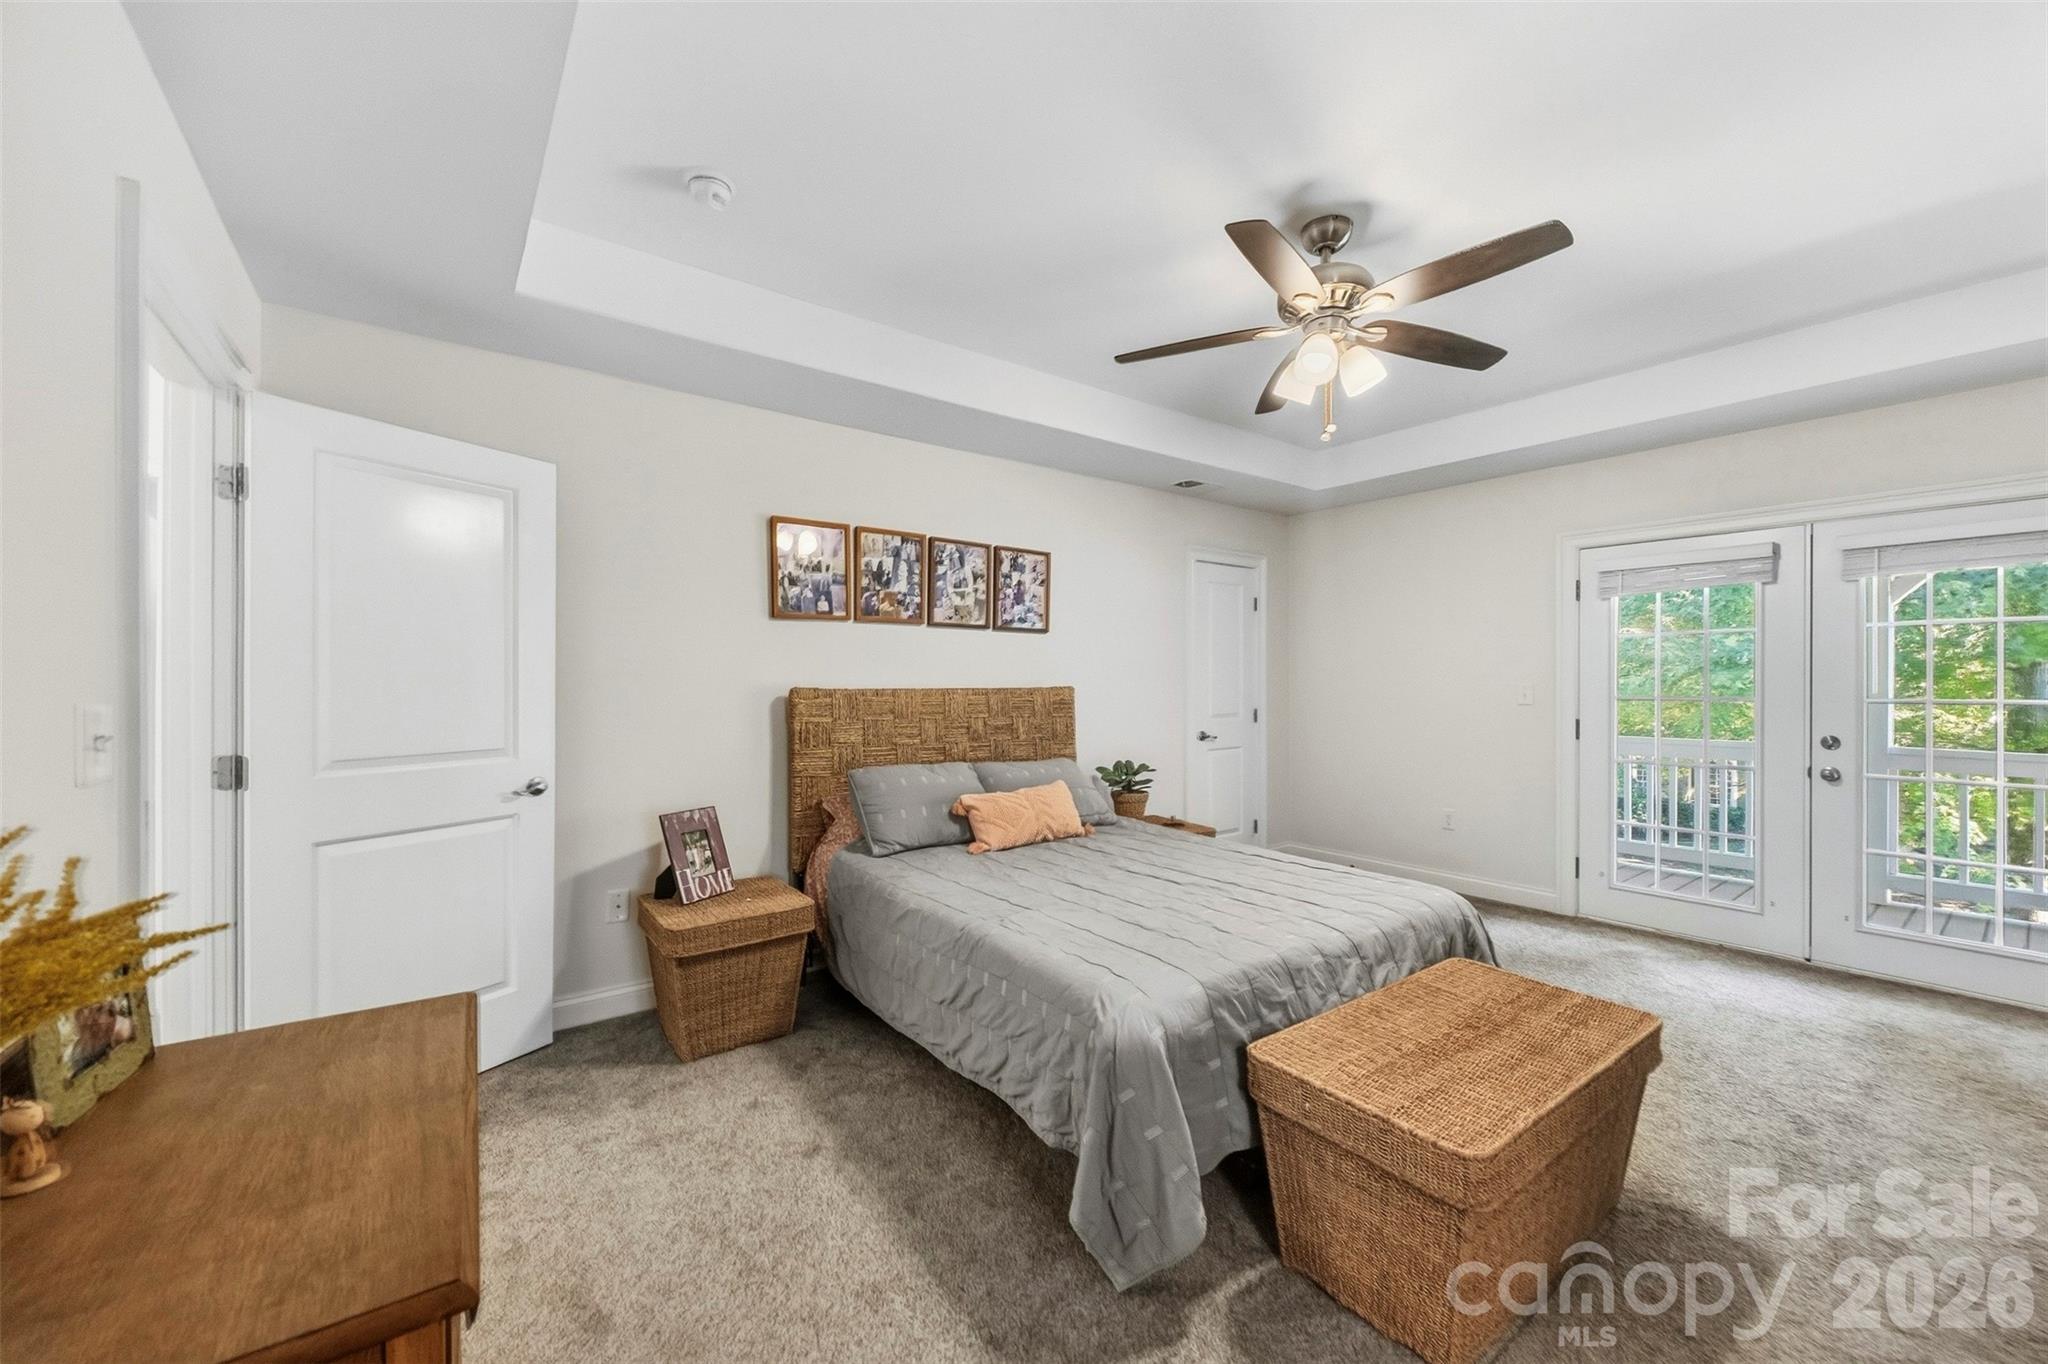
Furnished bedroom with a gray bed, woven headboard, tray ceiling, and glass doors to a balcony.
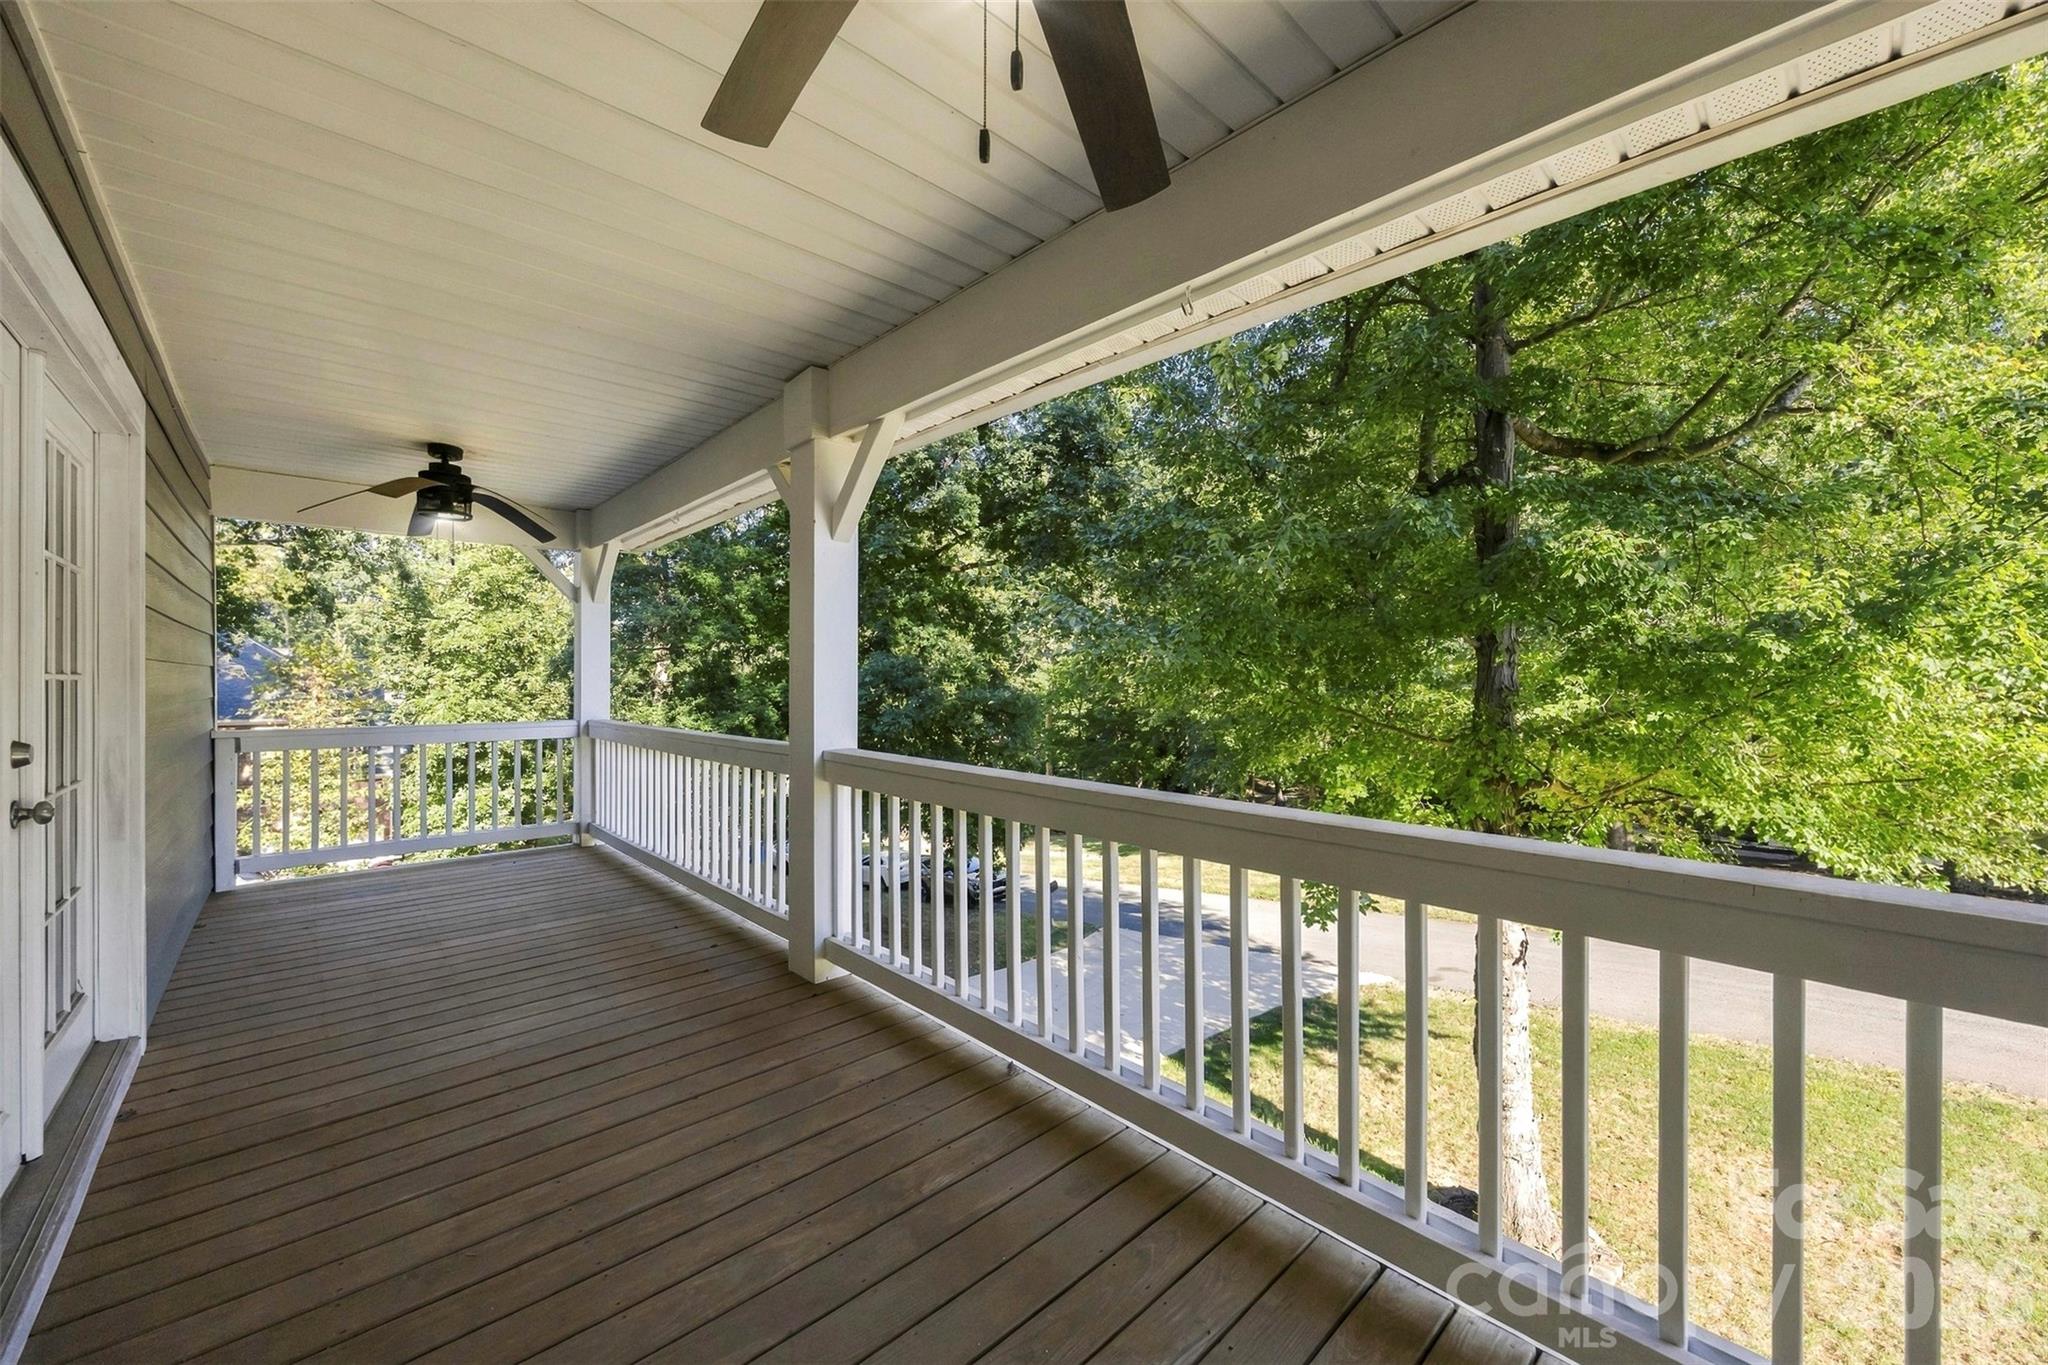
Covered porch with brown flooring, white railings, ceiling fans, and leafy trees beyond.
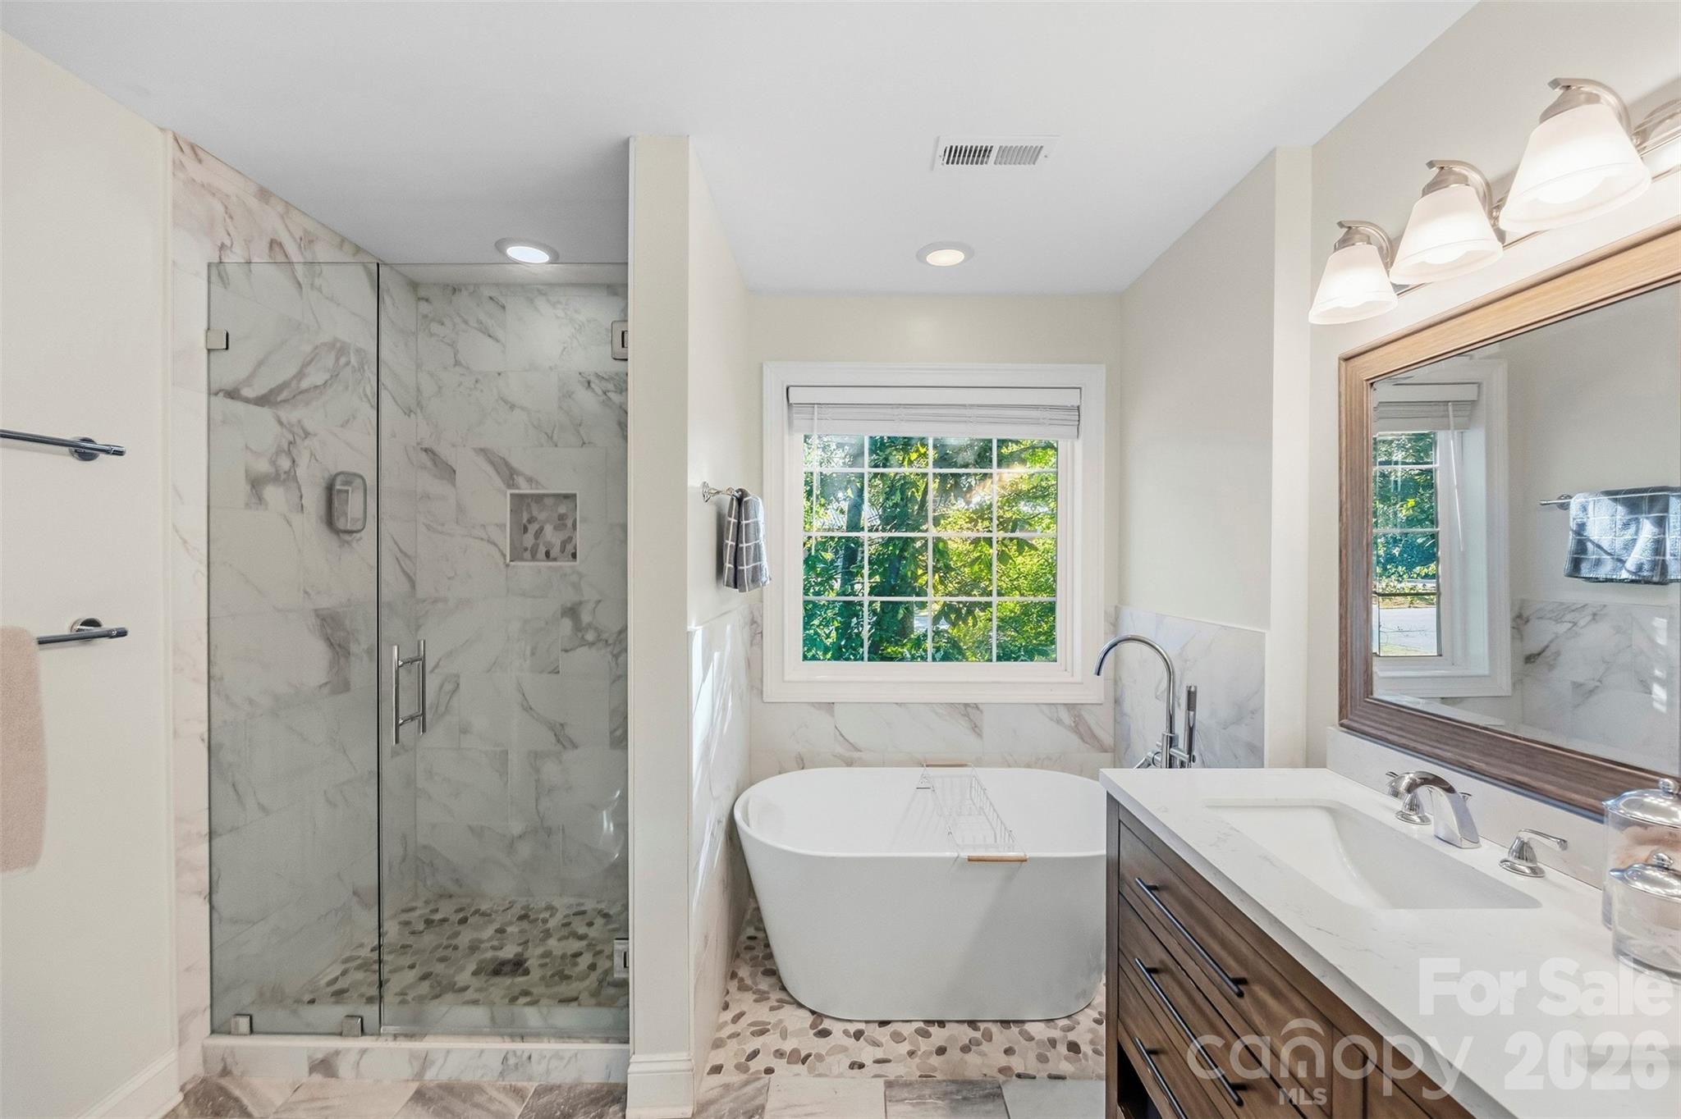
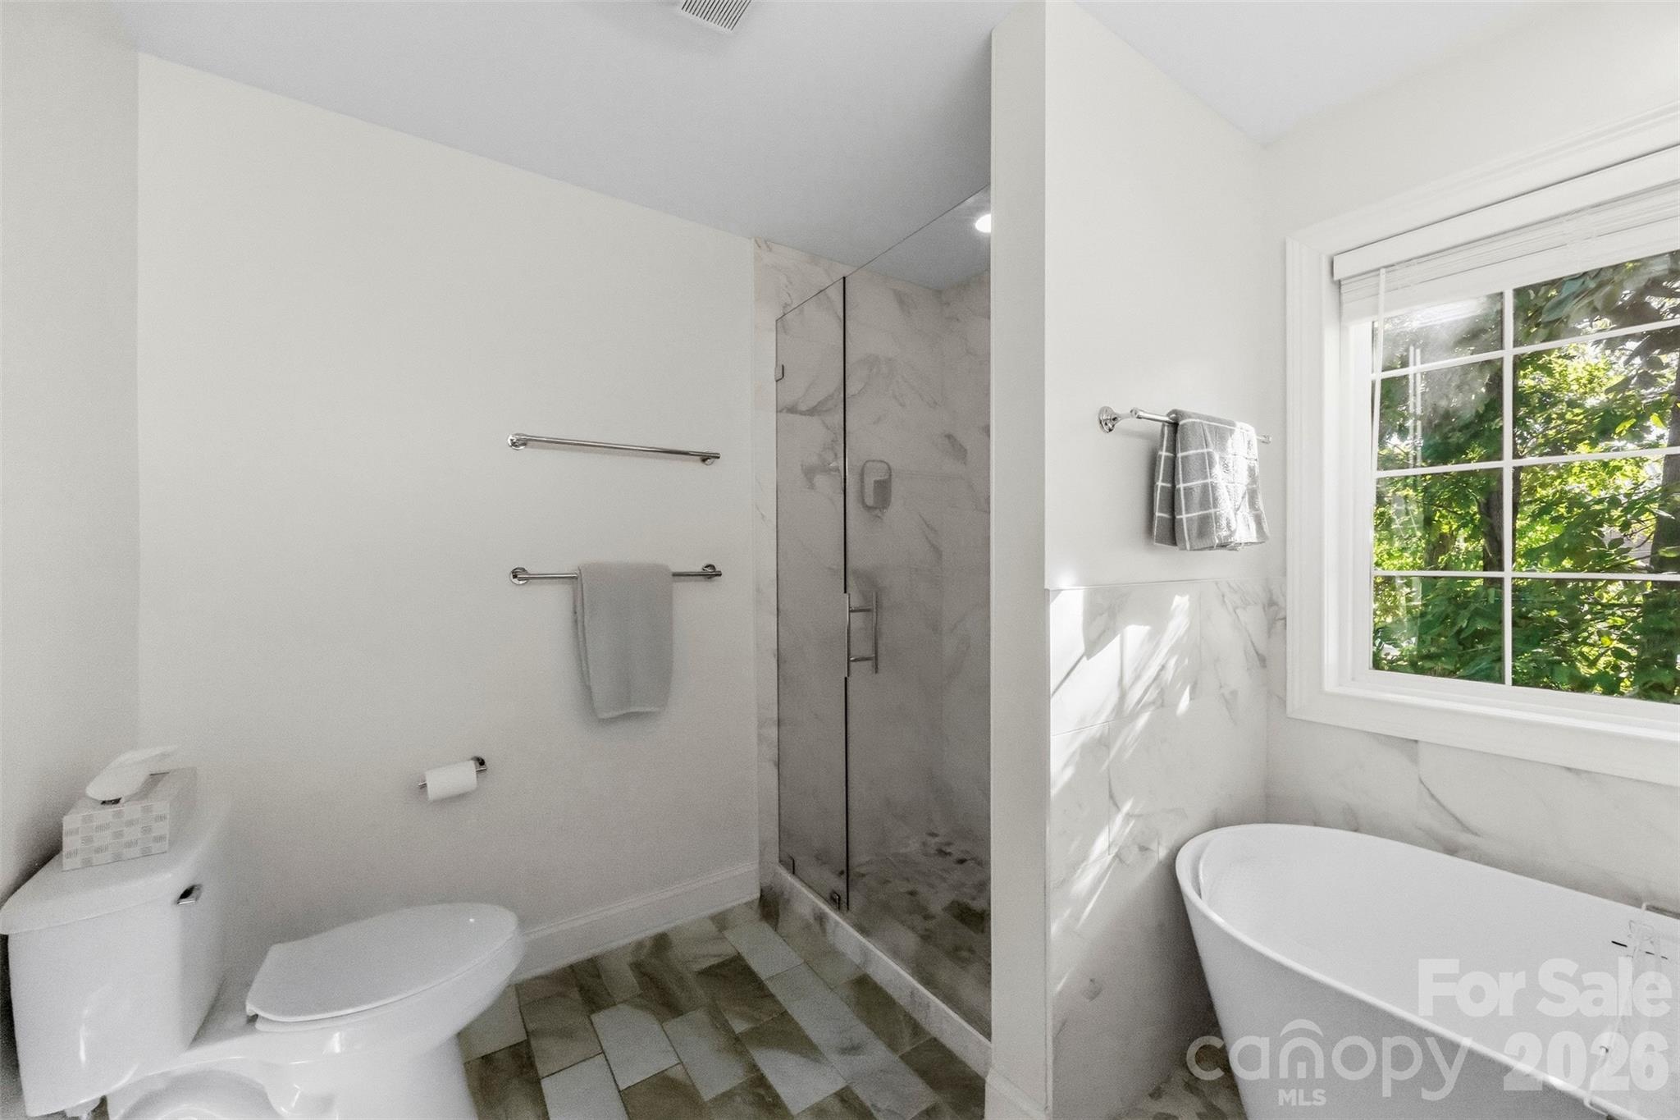
Bathroom with a marble-look walk-in shower, freestanding tub, pebble-tile floor, and double-sink vanity.
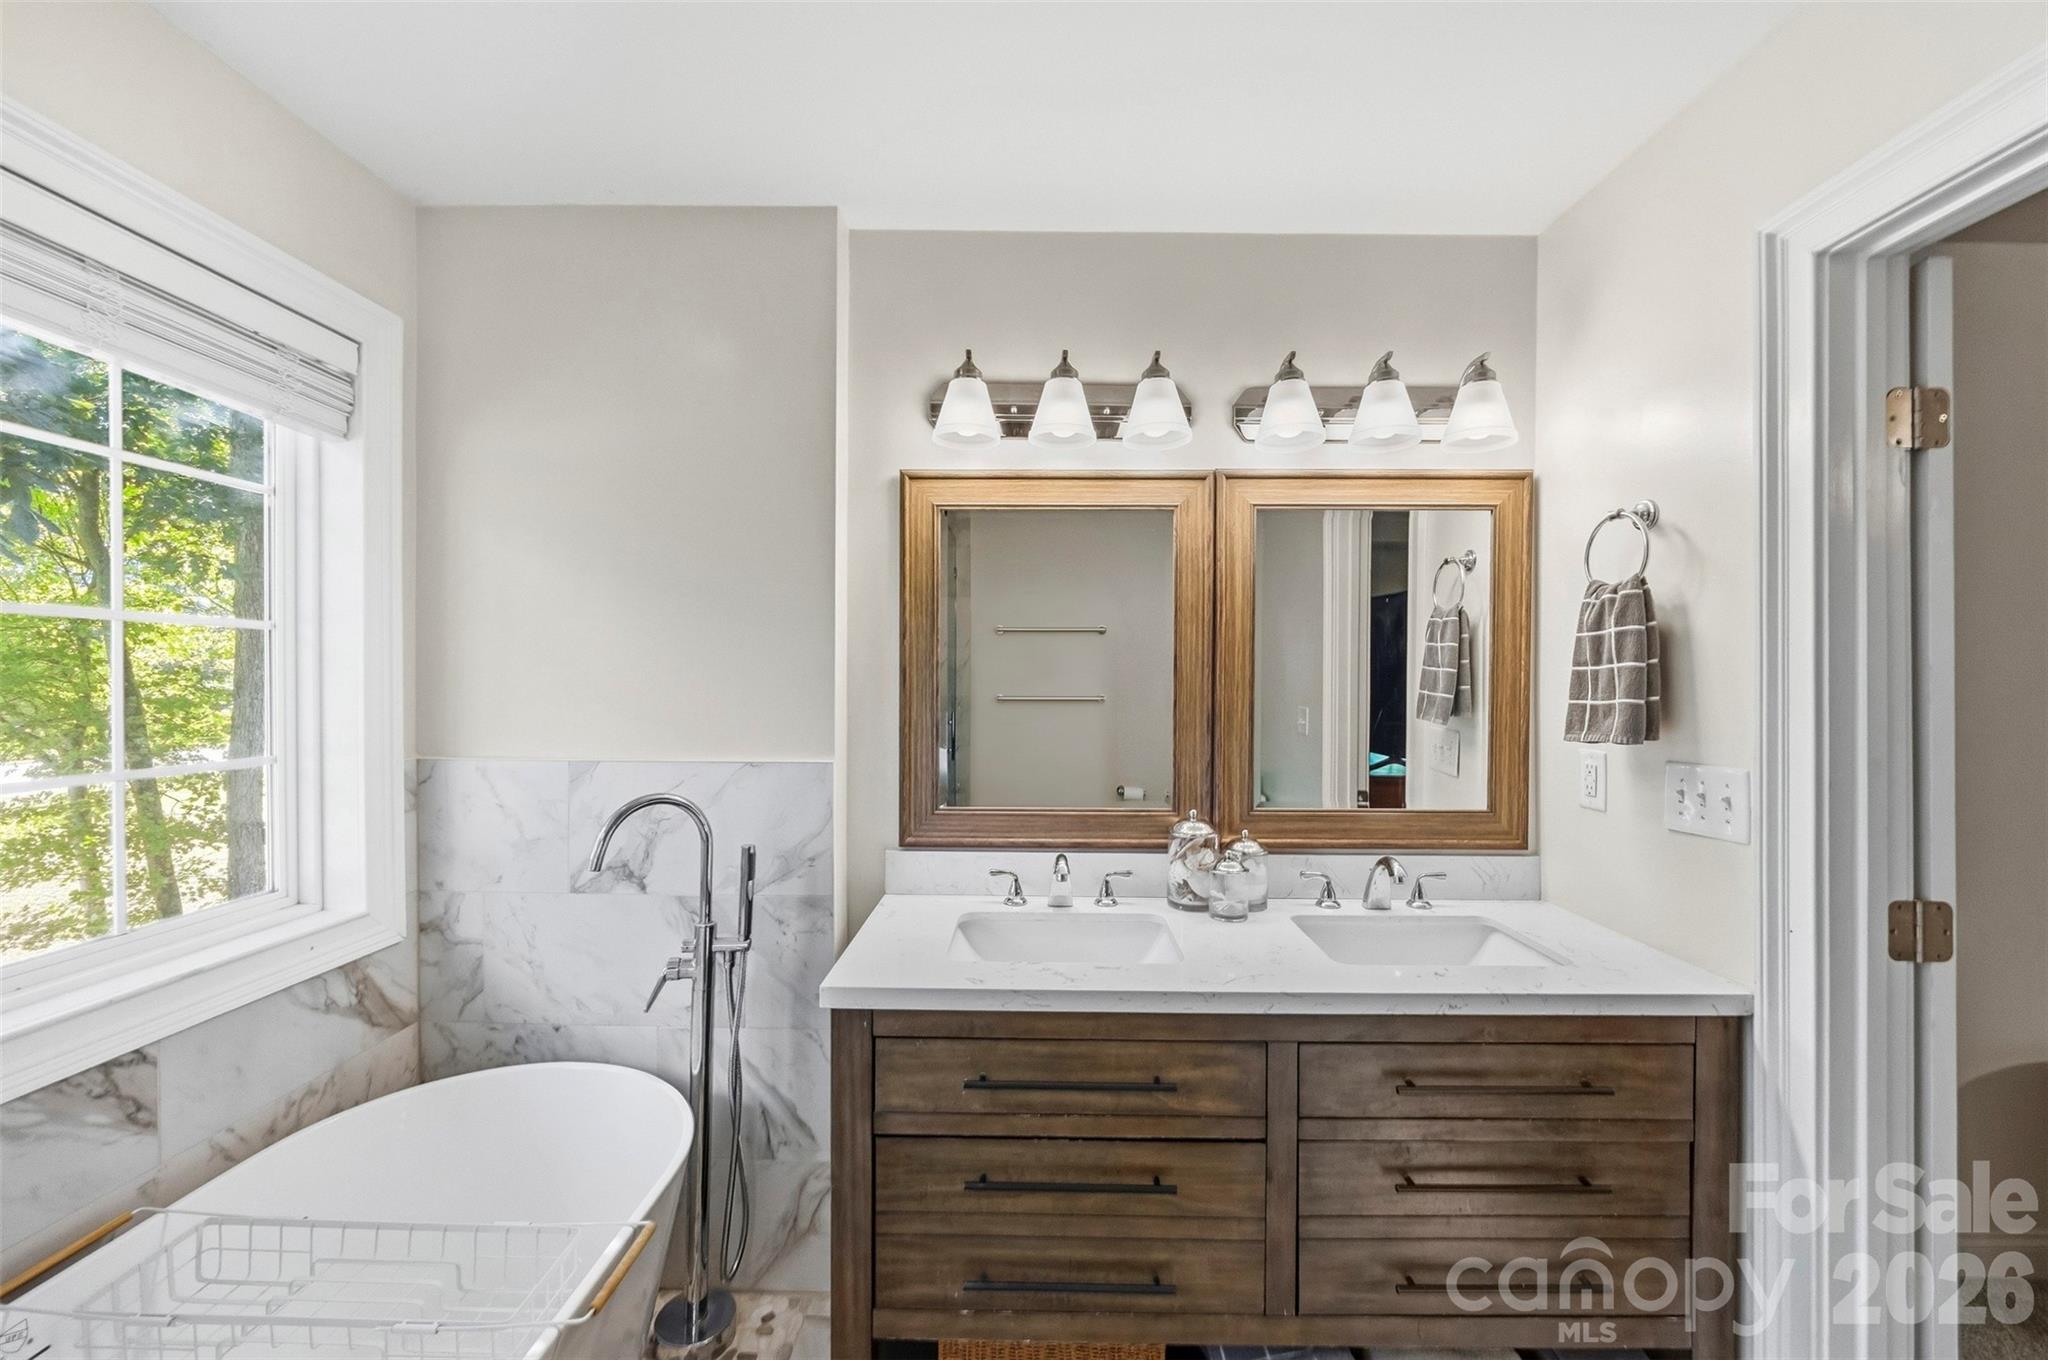
Bathroom with a freestanding soaking tub, marble-look tile, and wood double vanity with two sinks.
Bathroom with a glass shower and freestanding soaking tub beside a sunlit window.
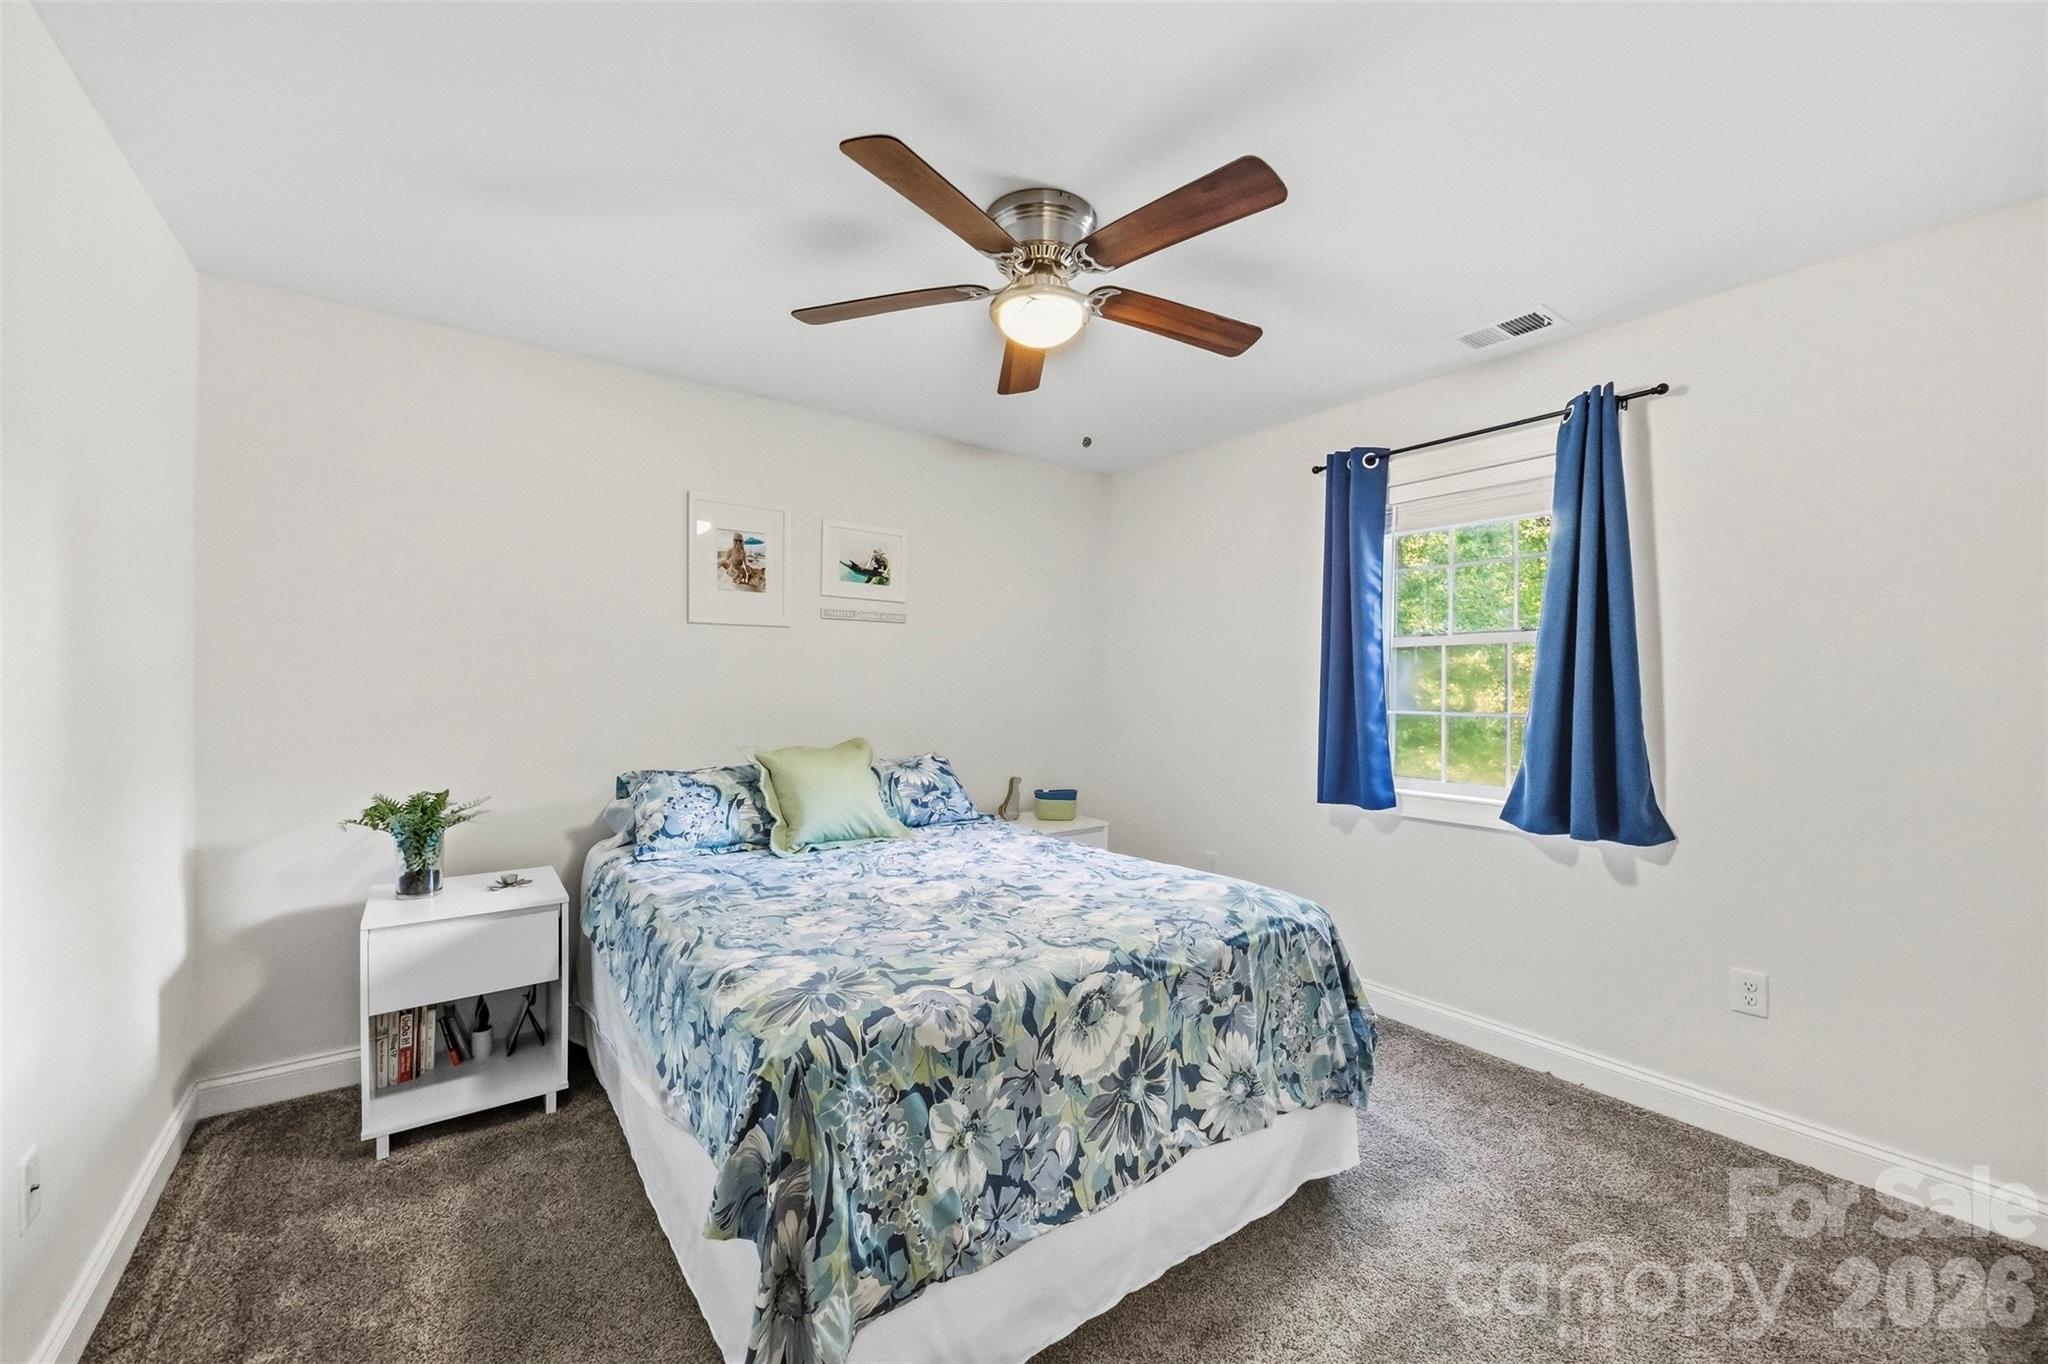
Bedroom with blue floral bedding, blue curtains, gray carpet, and a ceiling fan.
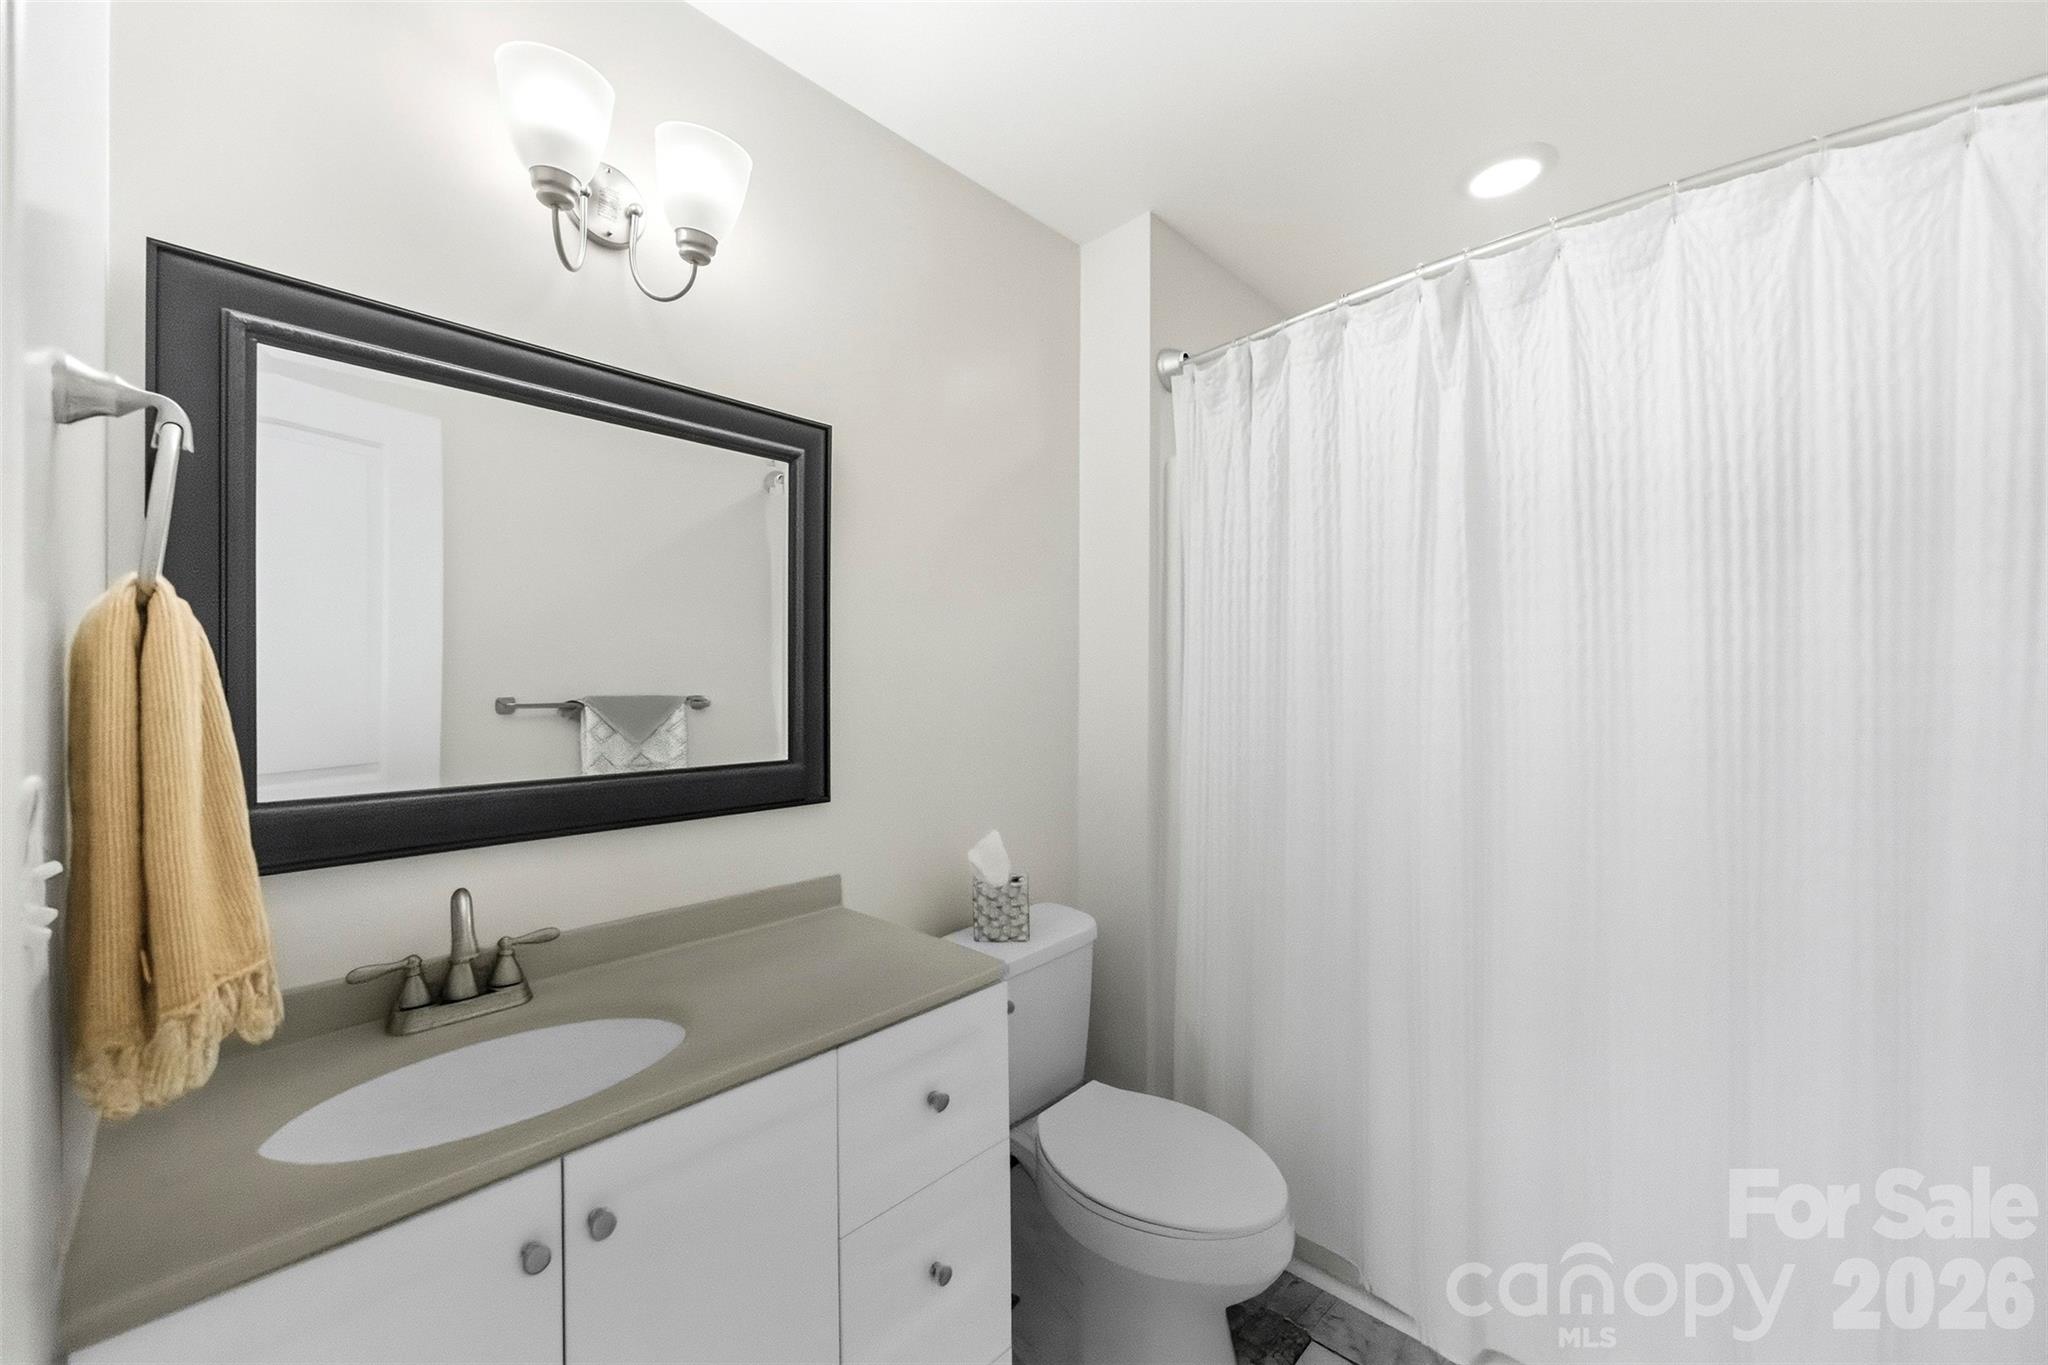
Bathroom with a white vanity, dark-framed mirror, toilet, and white shower curtain.
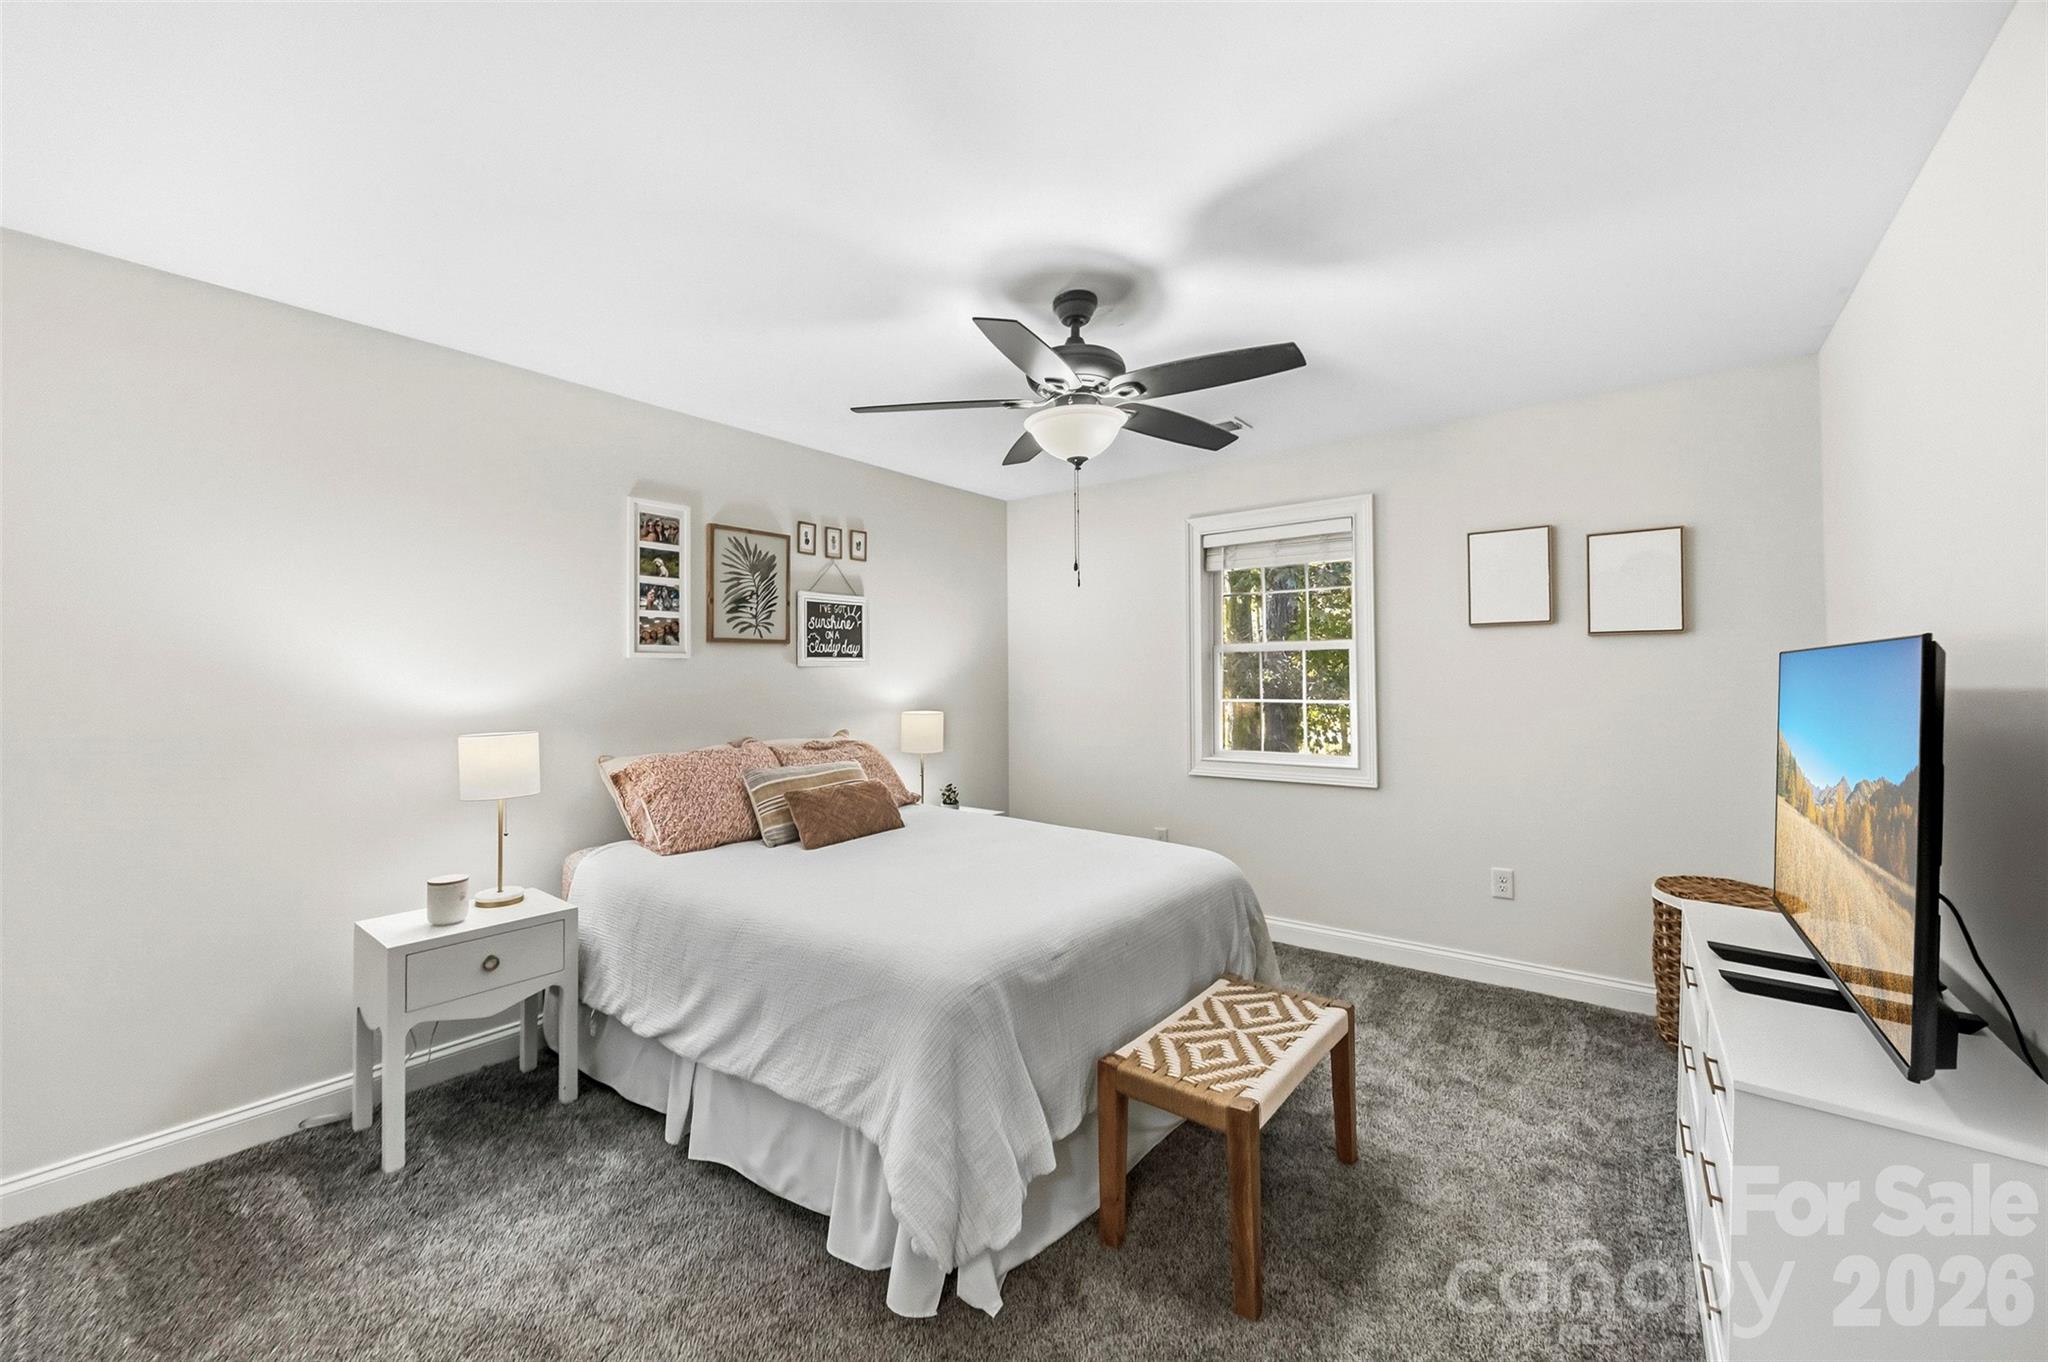
Furnished bedroom with a white bed, gray carpet, ceiling fan, and television.
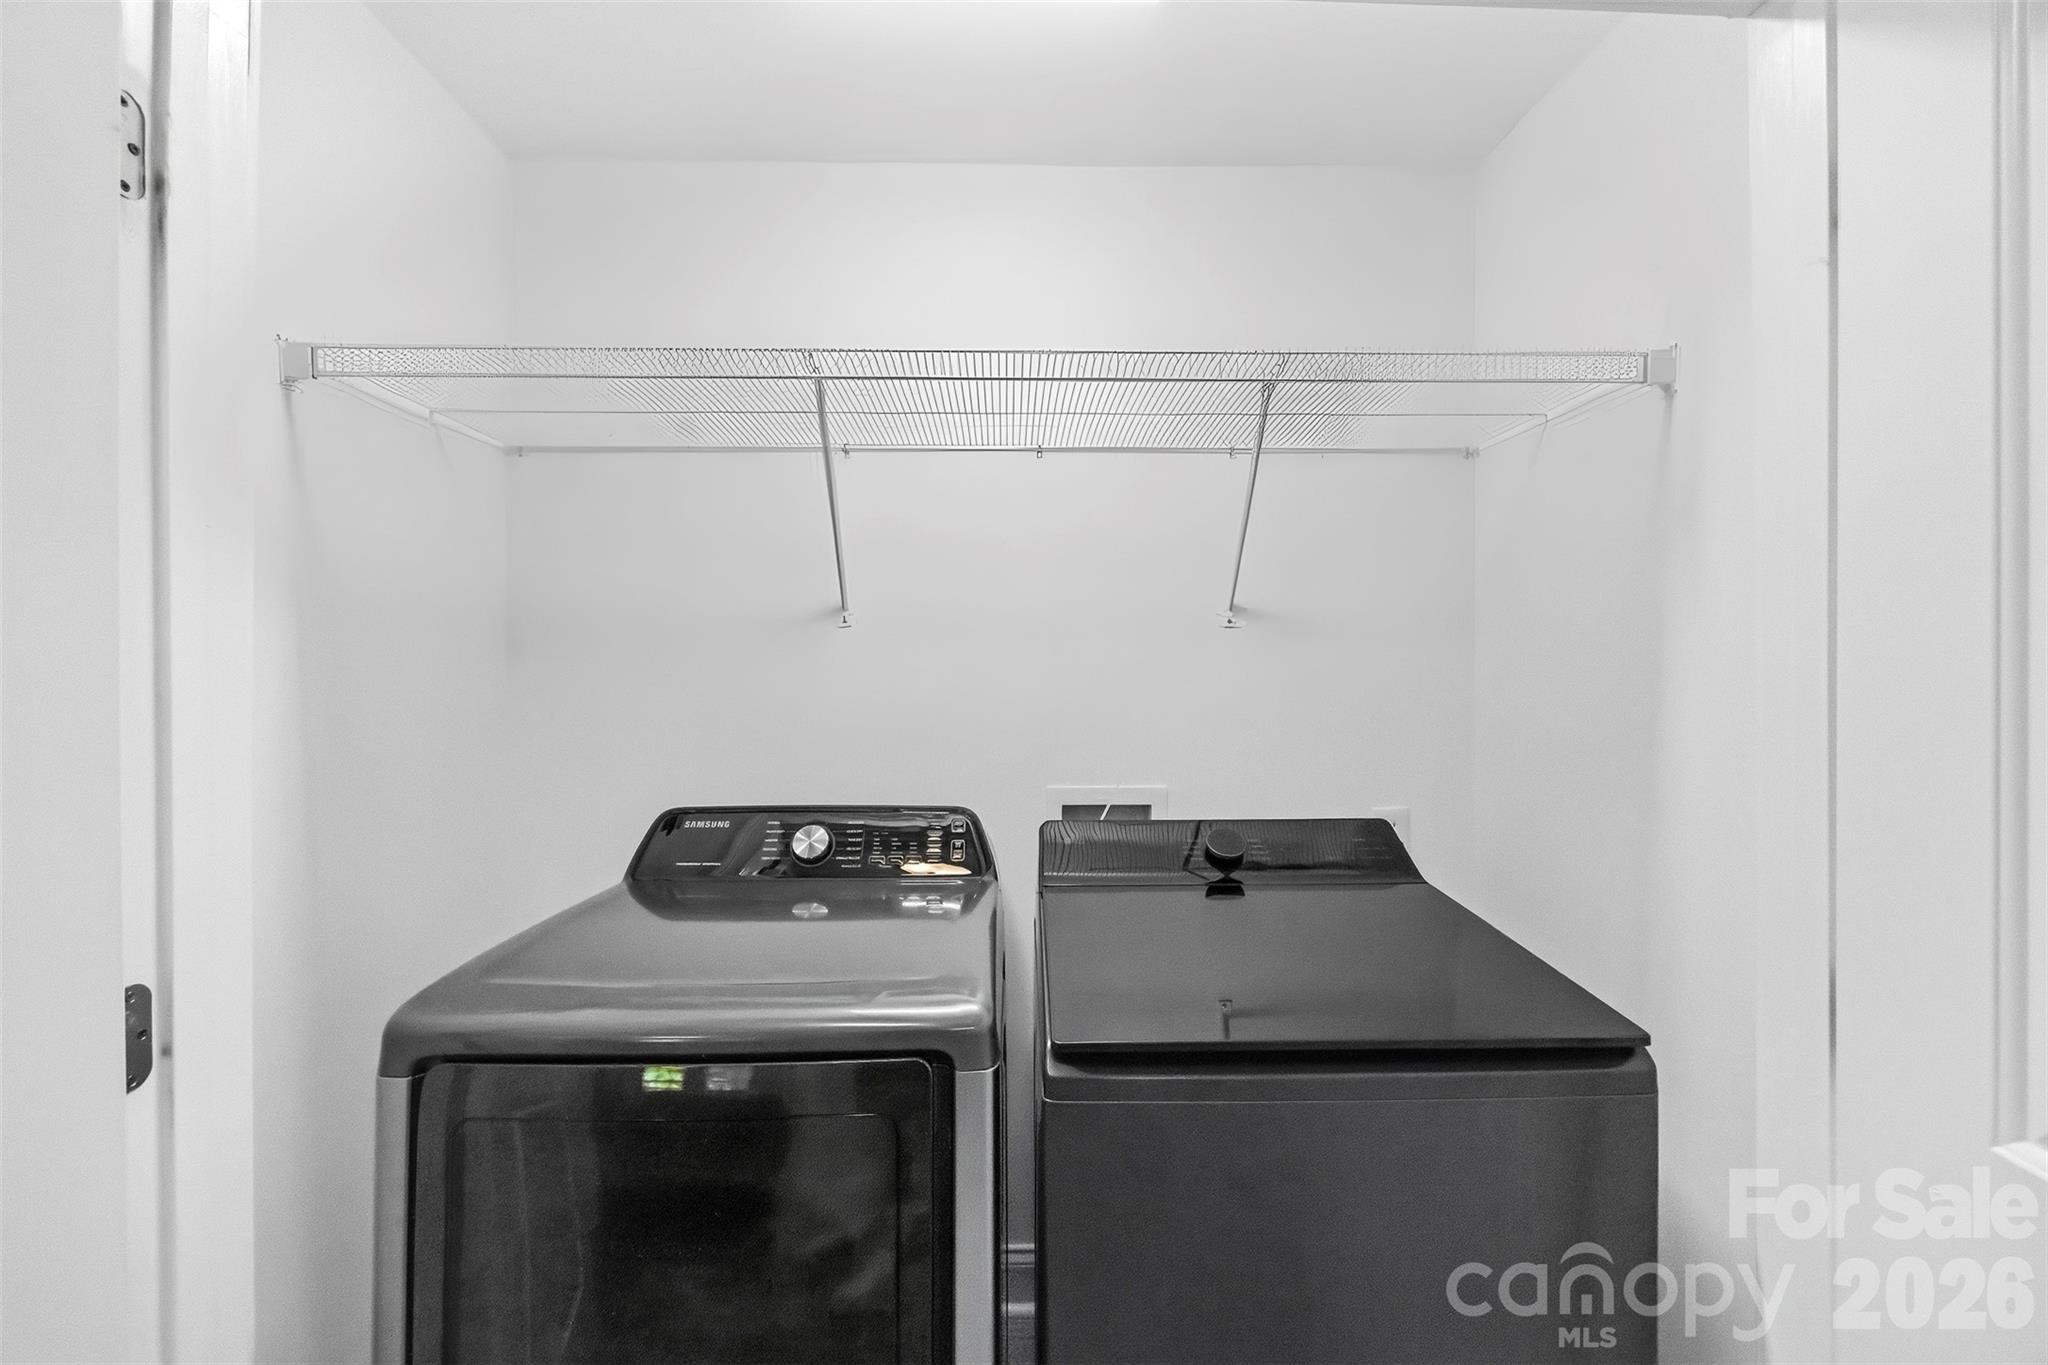
Laundry room with a Samsung dryer and top-loading washer beneath a wide wire shelf.
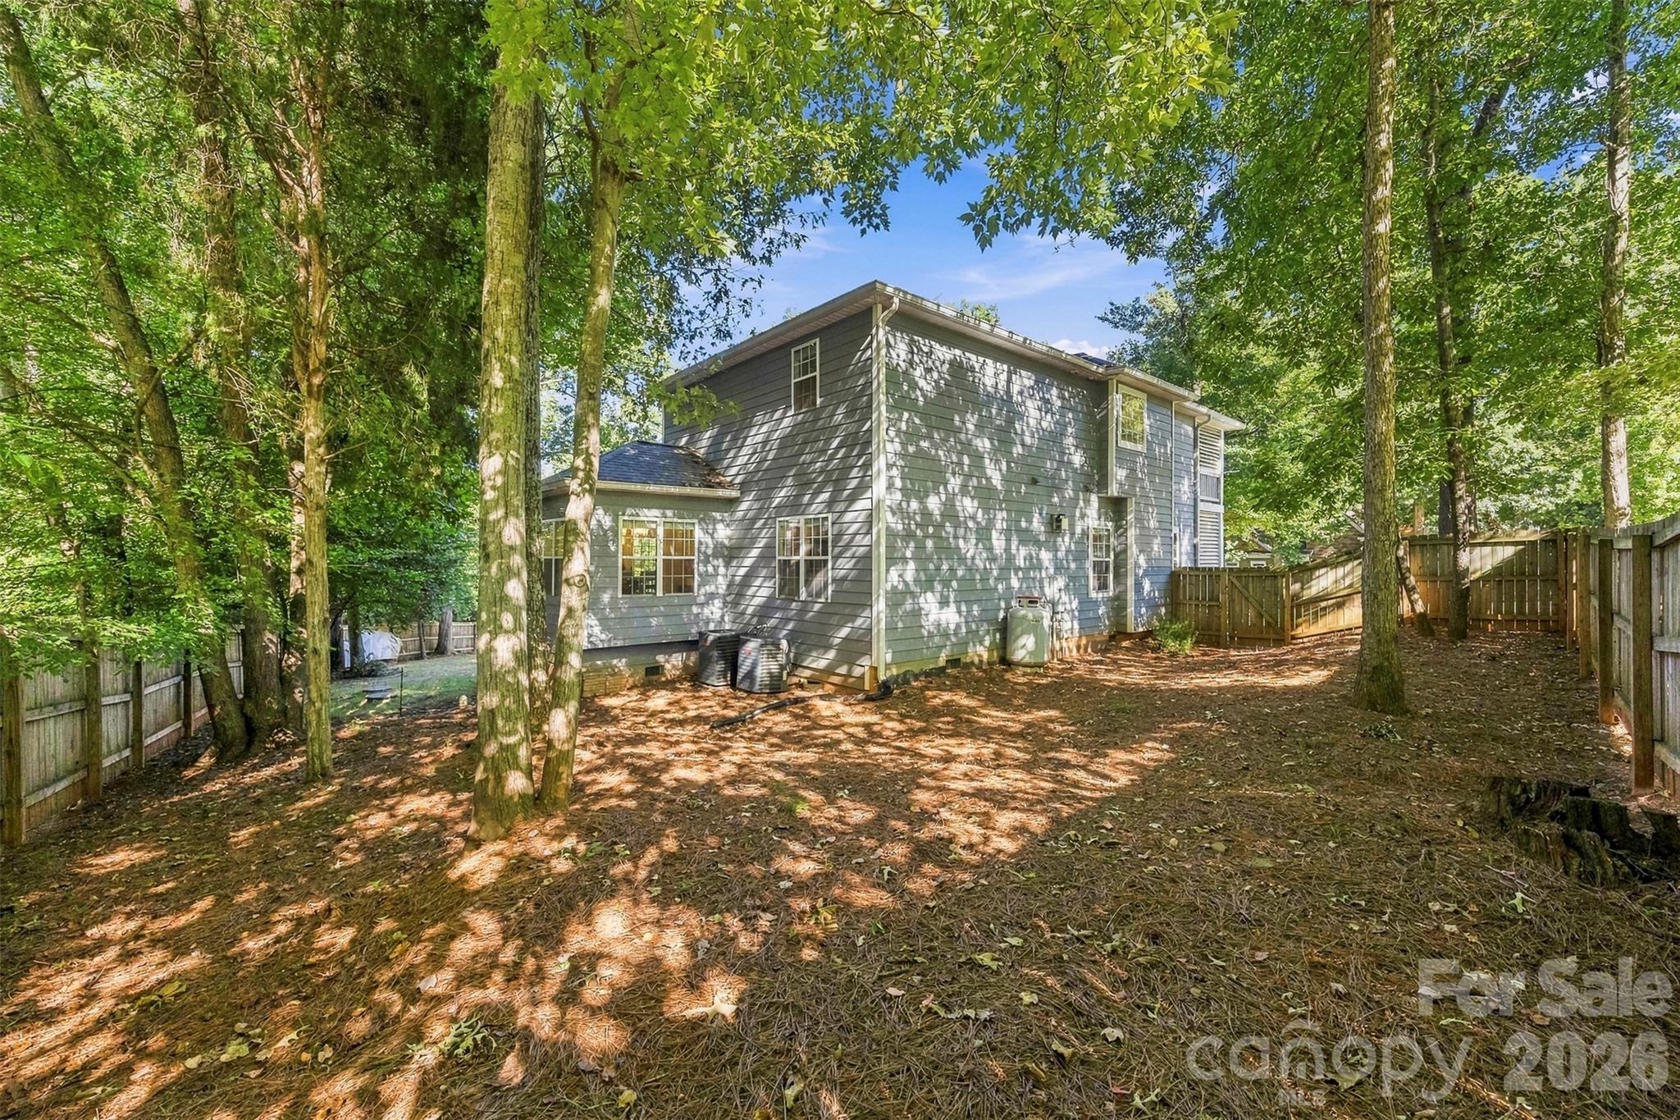
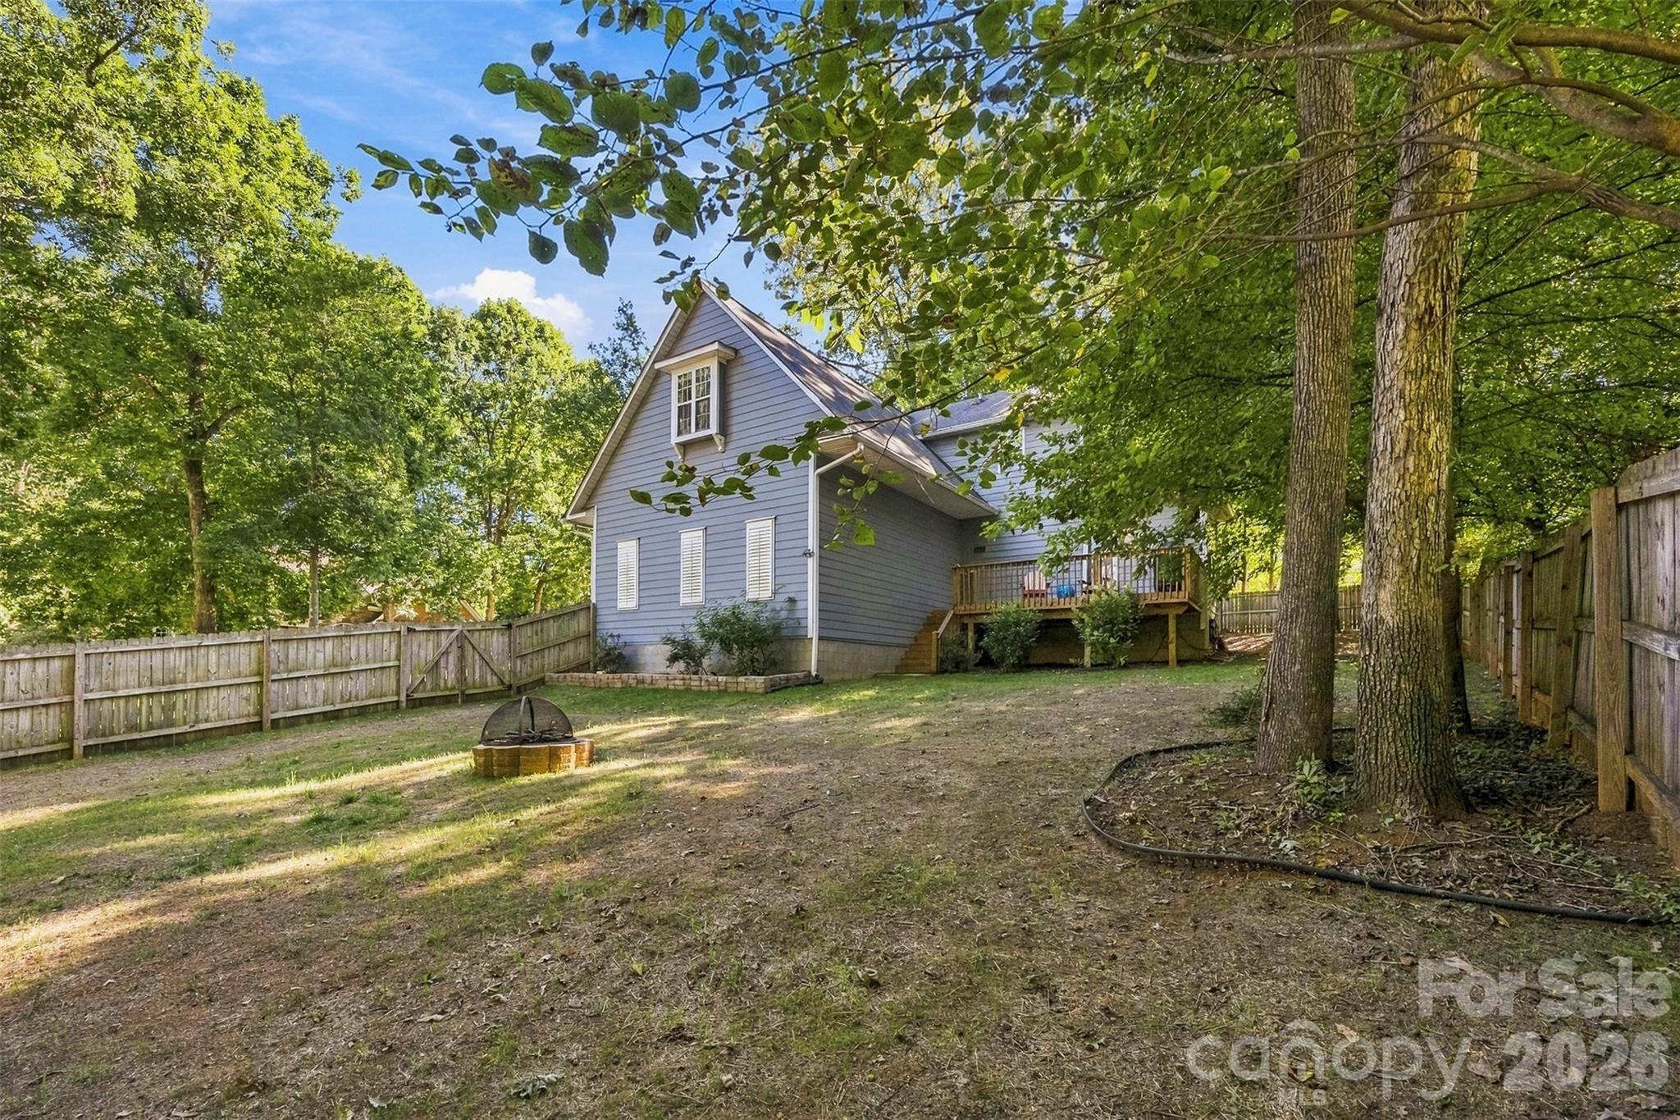
Rear of a gray two-story house in a fenced, tree-shaded backyard.
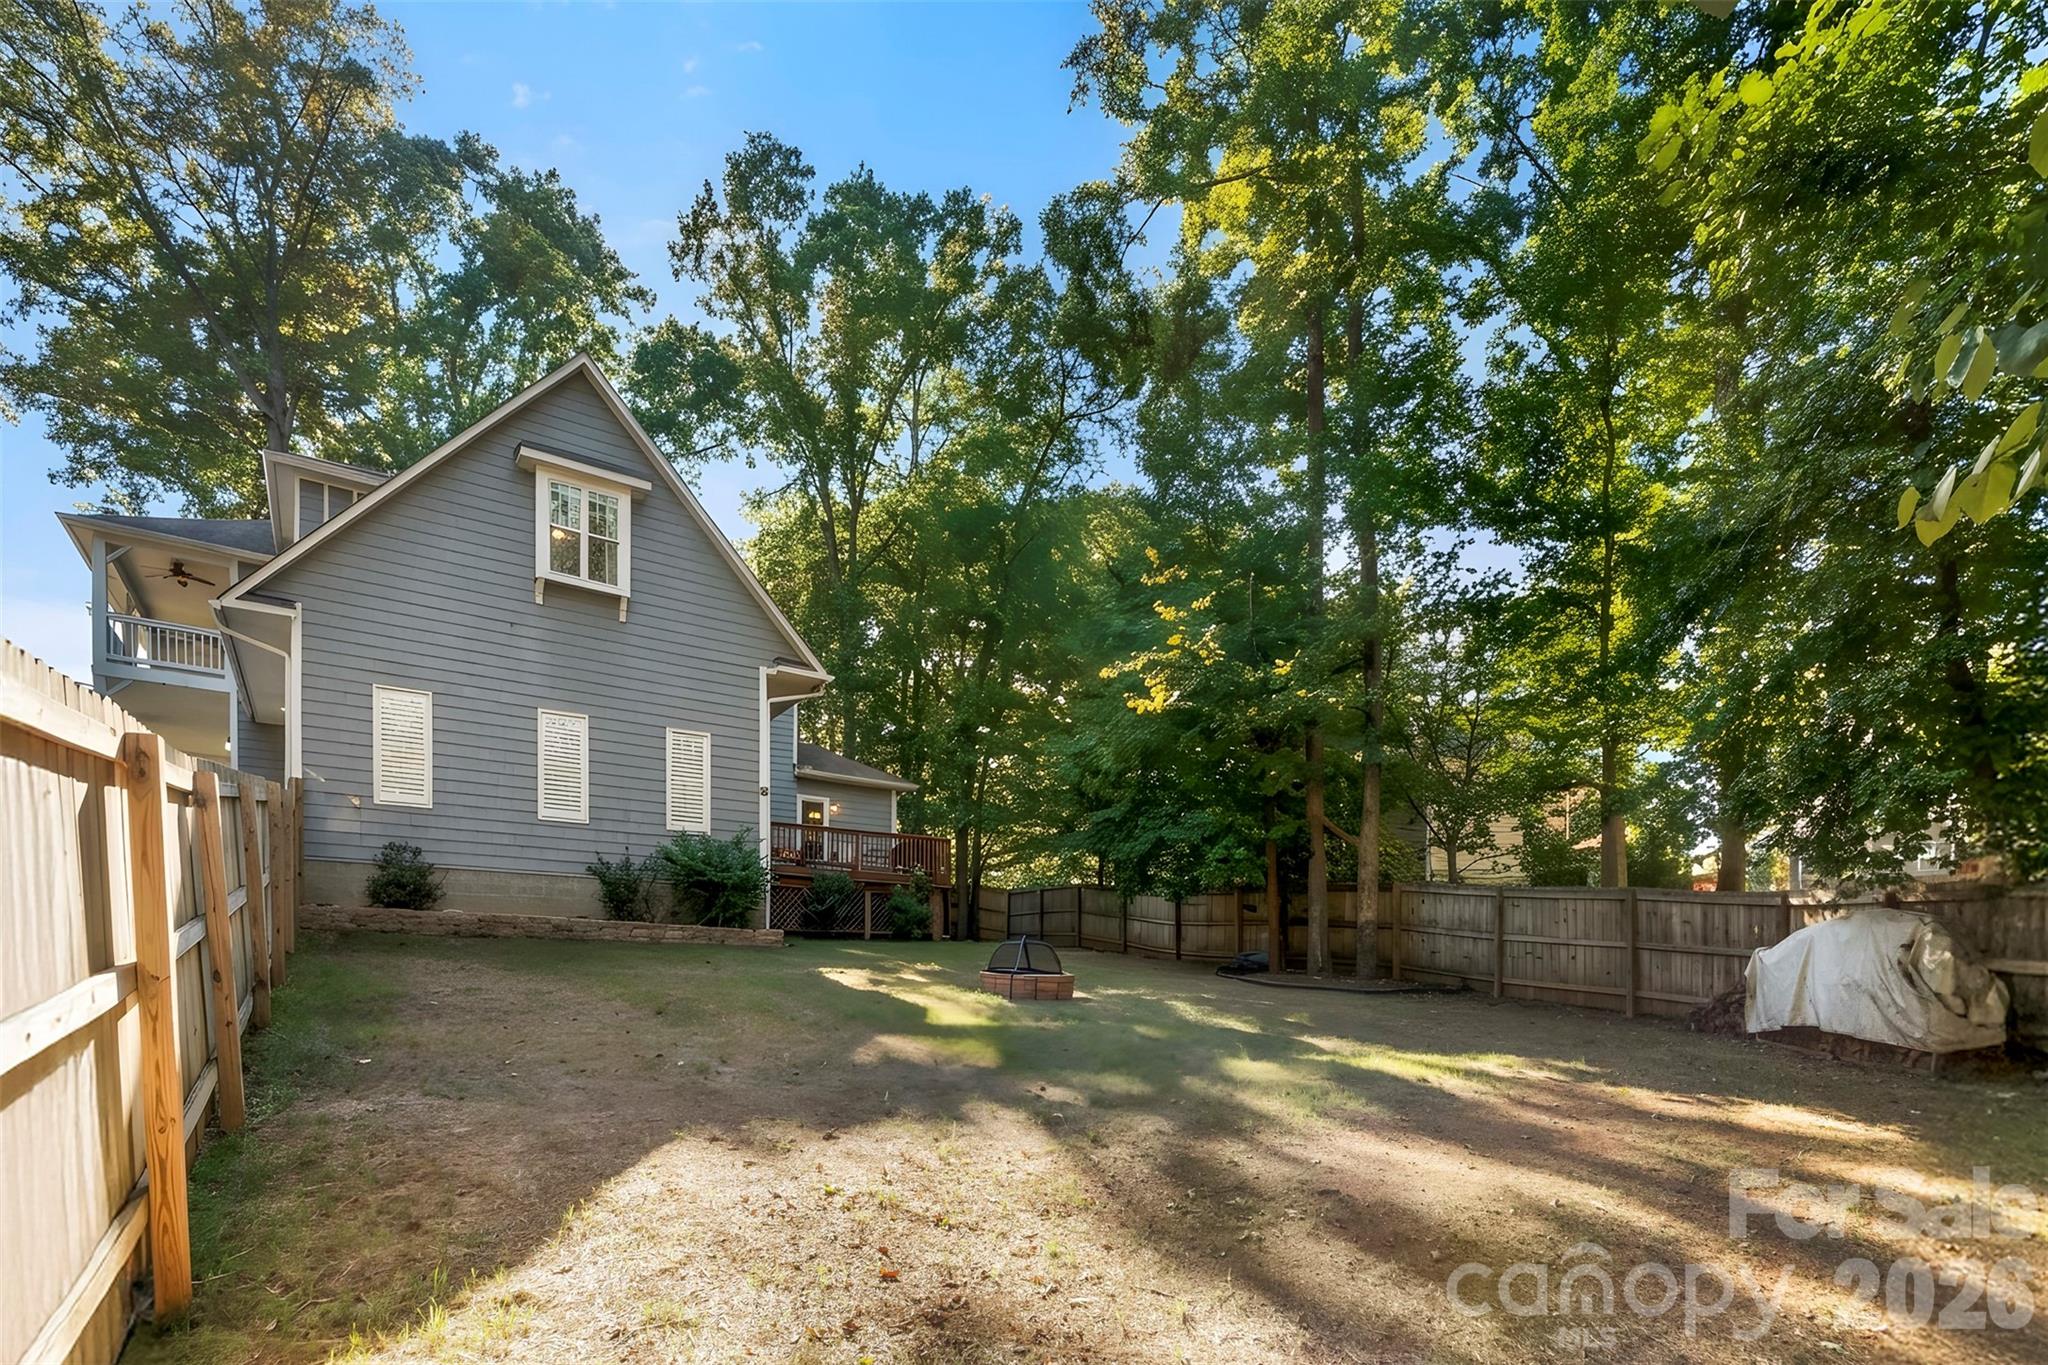
Gray-sided house beside a fenced, tree-shaded backyard with a fire pit and raised deck.
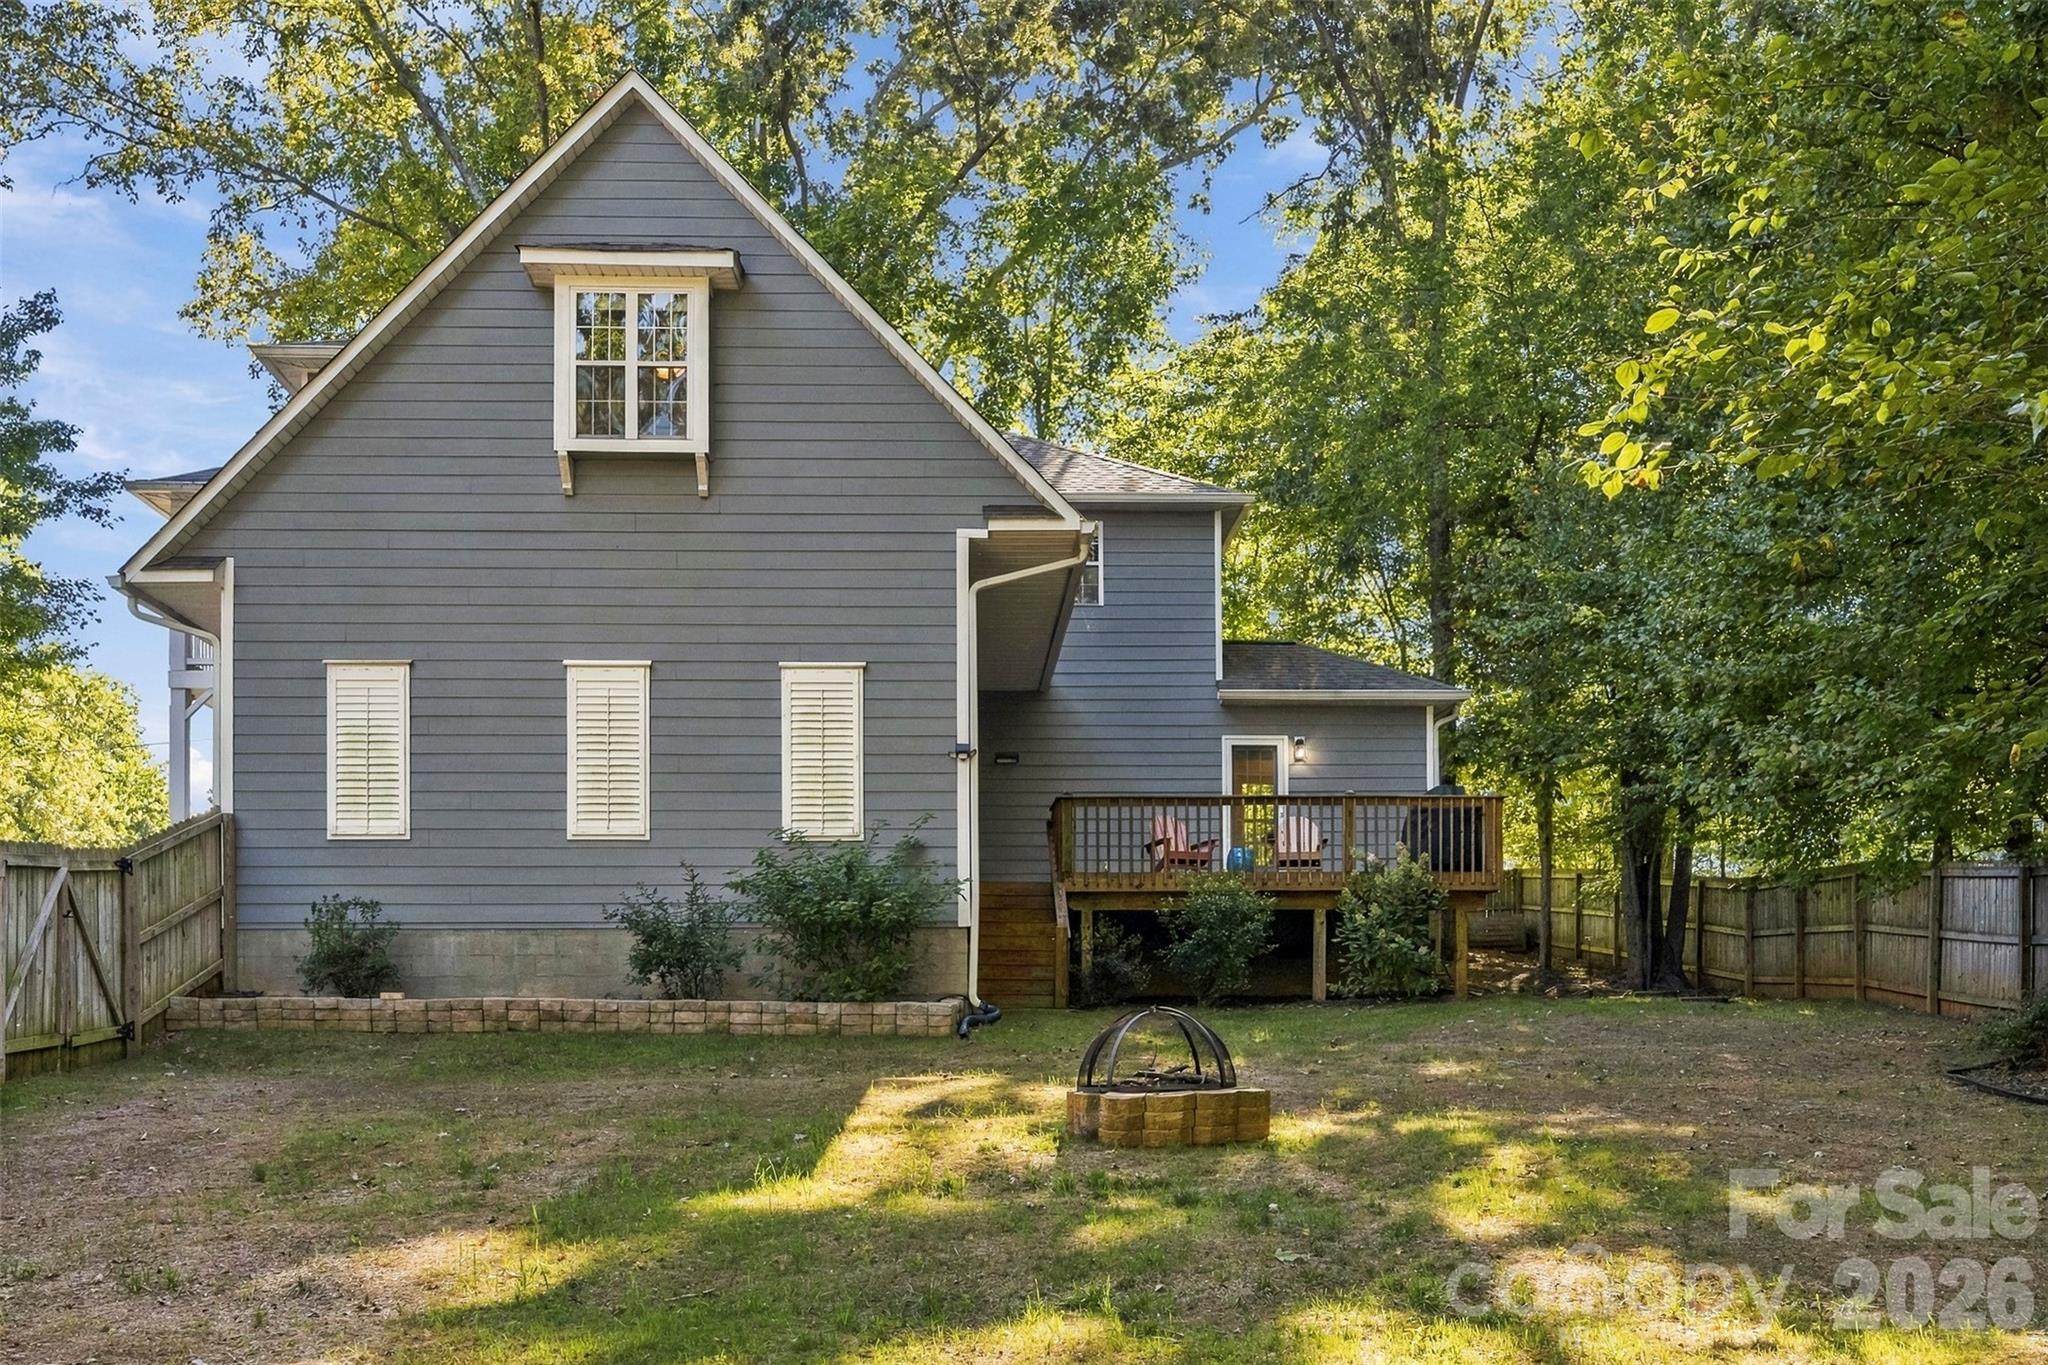
Gray gabled house with a raised deck, fenced yard, and stone fire pit beneath mature trees.
Gray two-story house behind a fenced, tree-shaded backyard with a fire pit and raised deck.
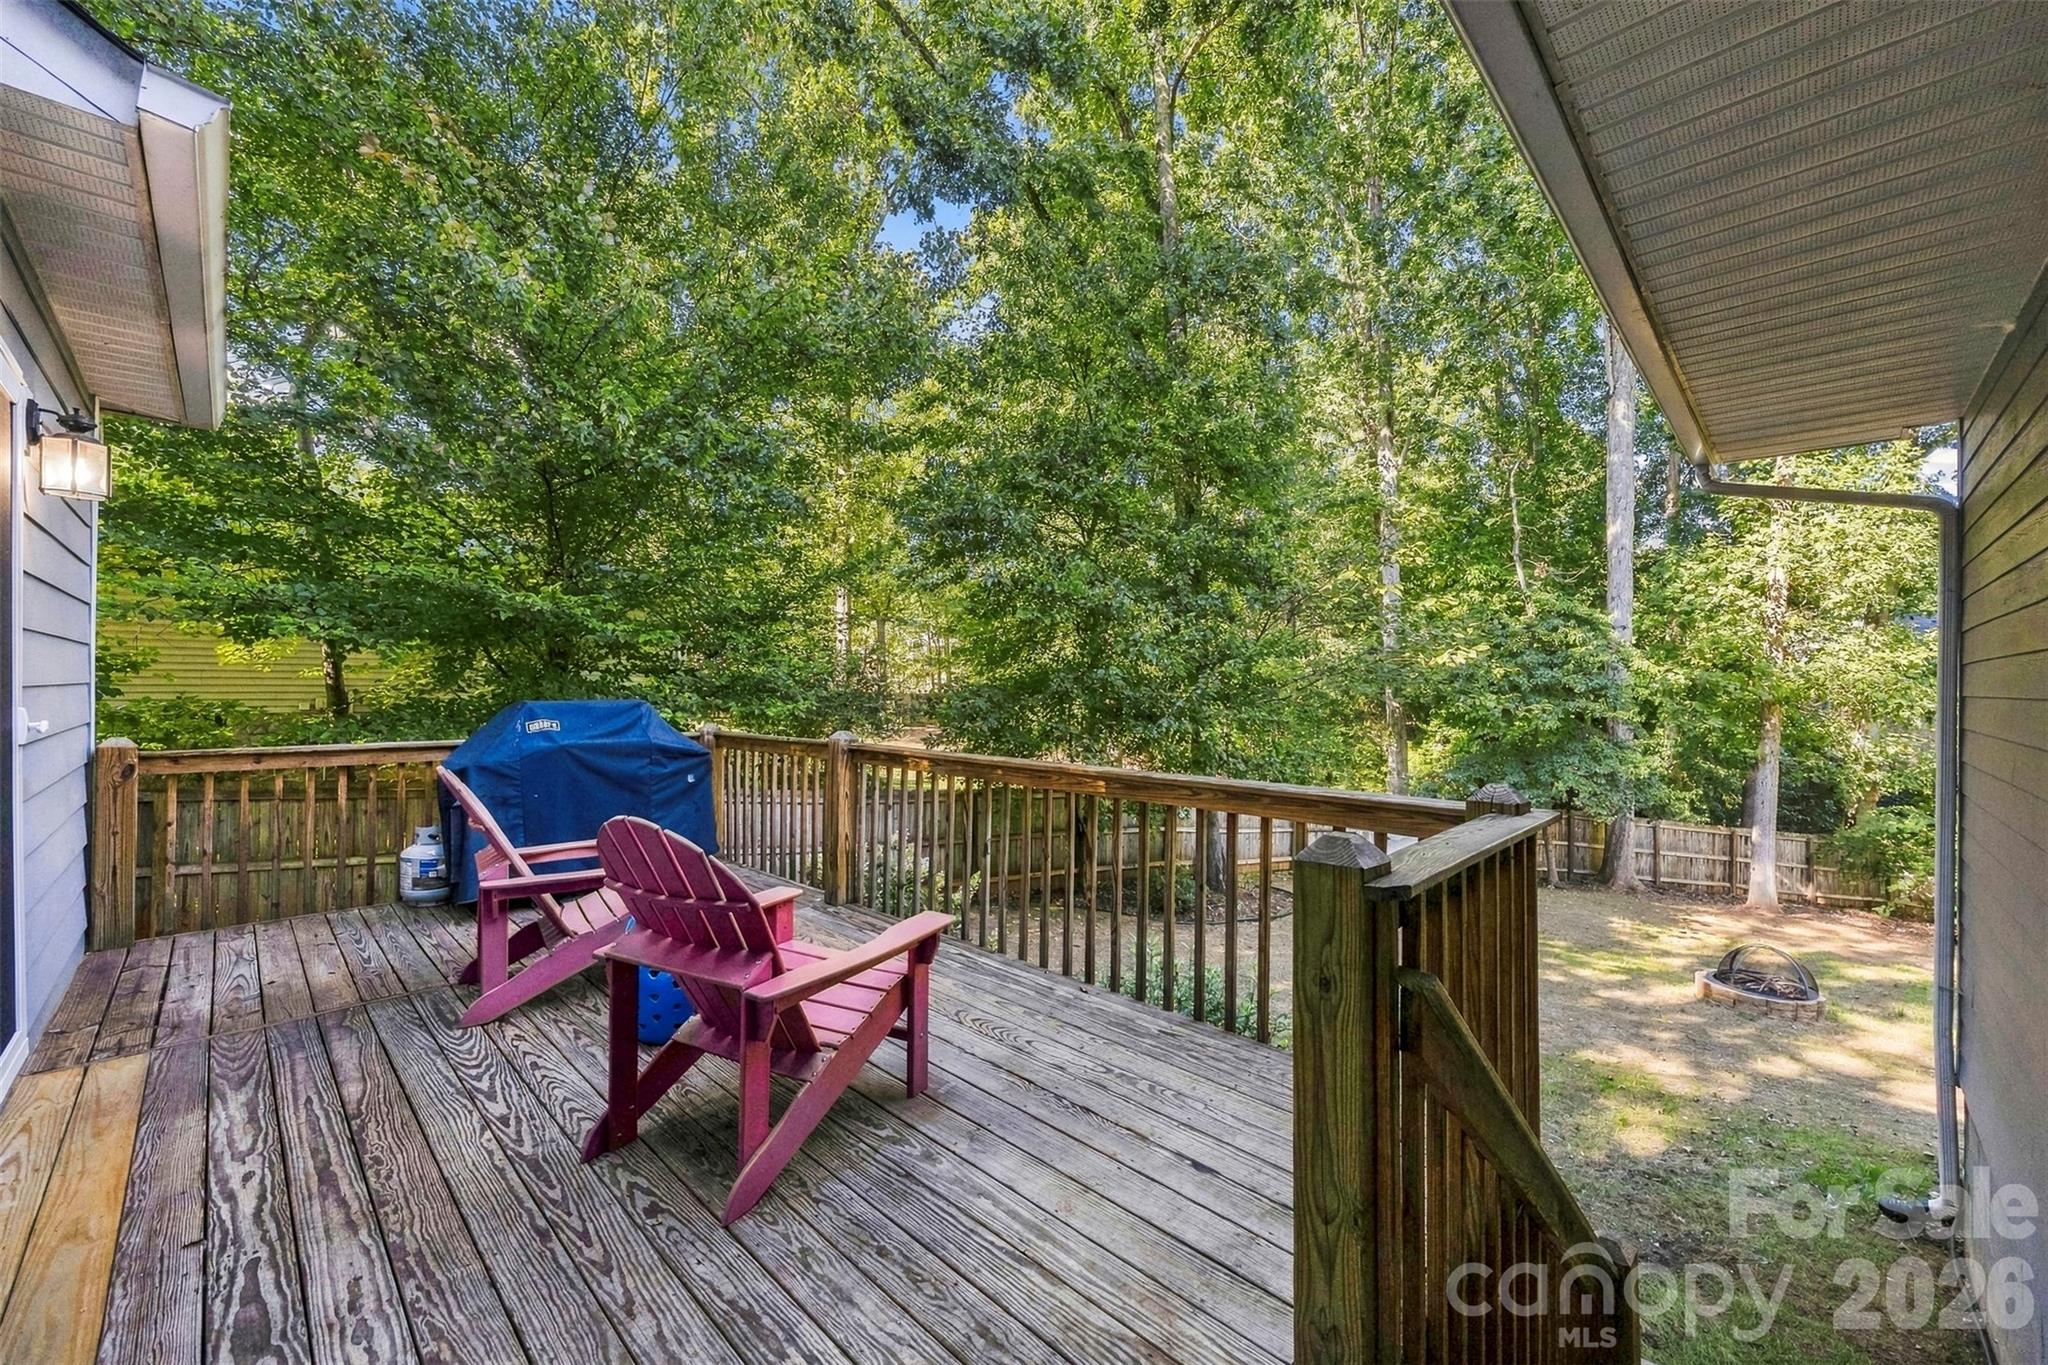
Wooden deck with magenta Adirondack chairs and a covered grill overlooking a leafy backyard.
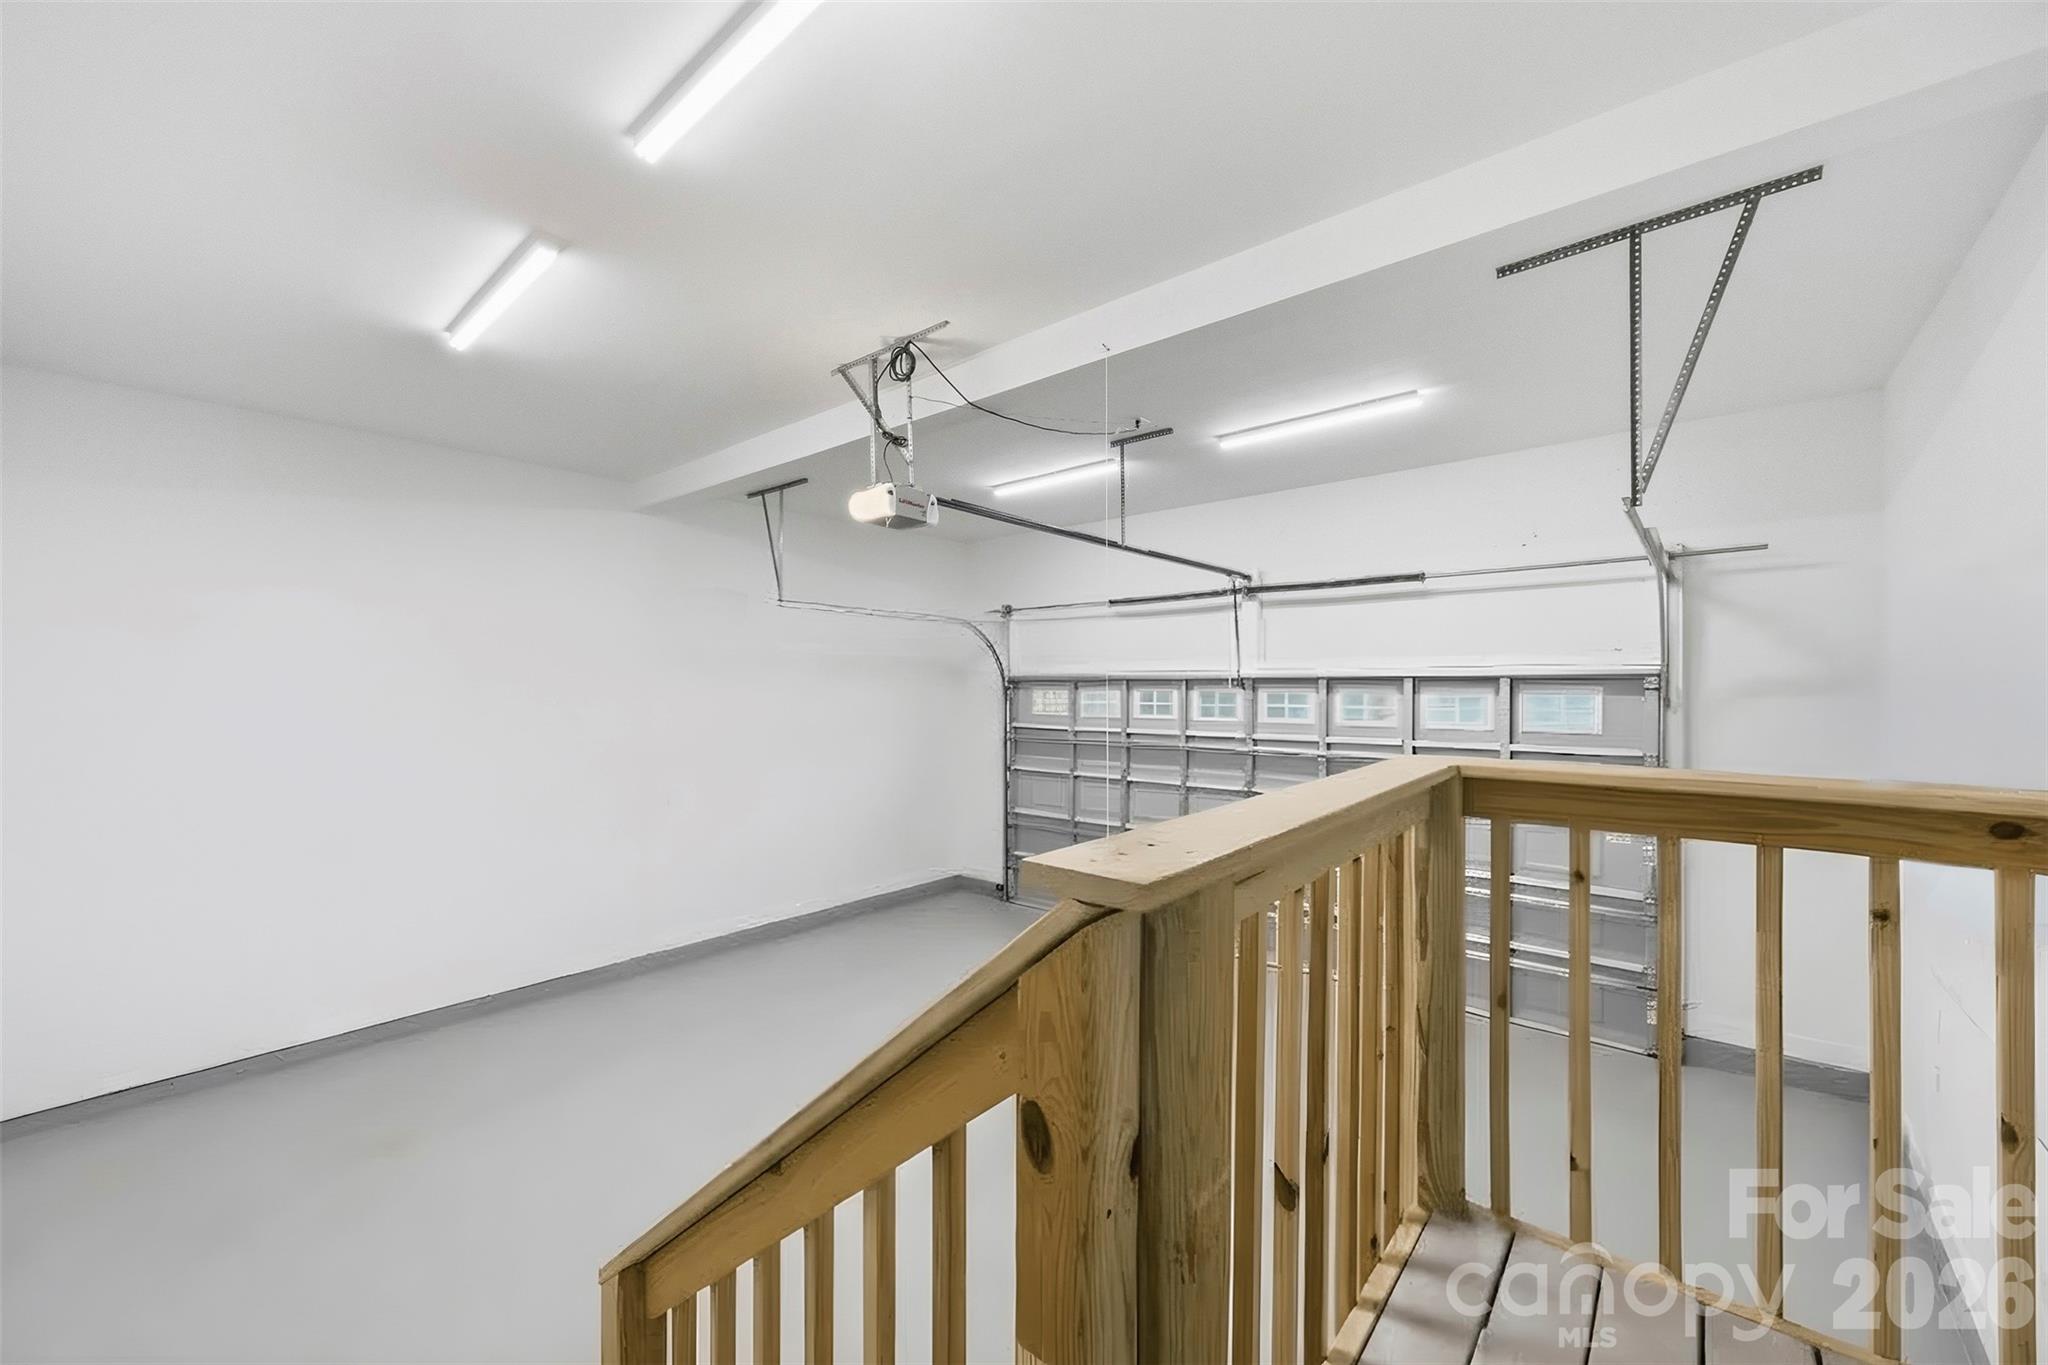
Empty garage with a sectional overhead door and unfinished wooden stair railing.
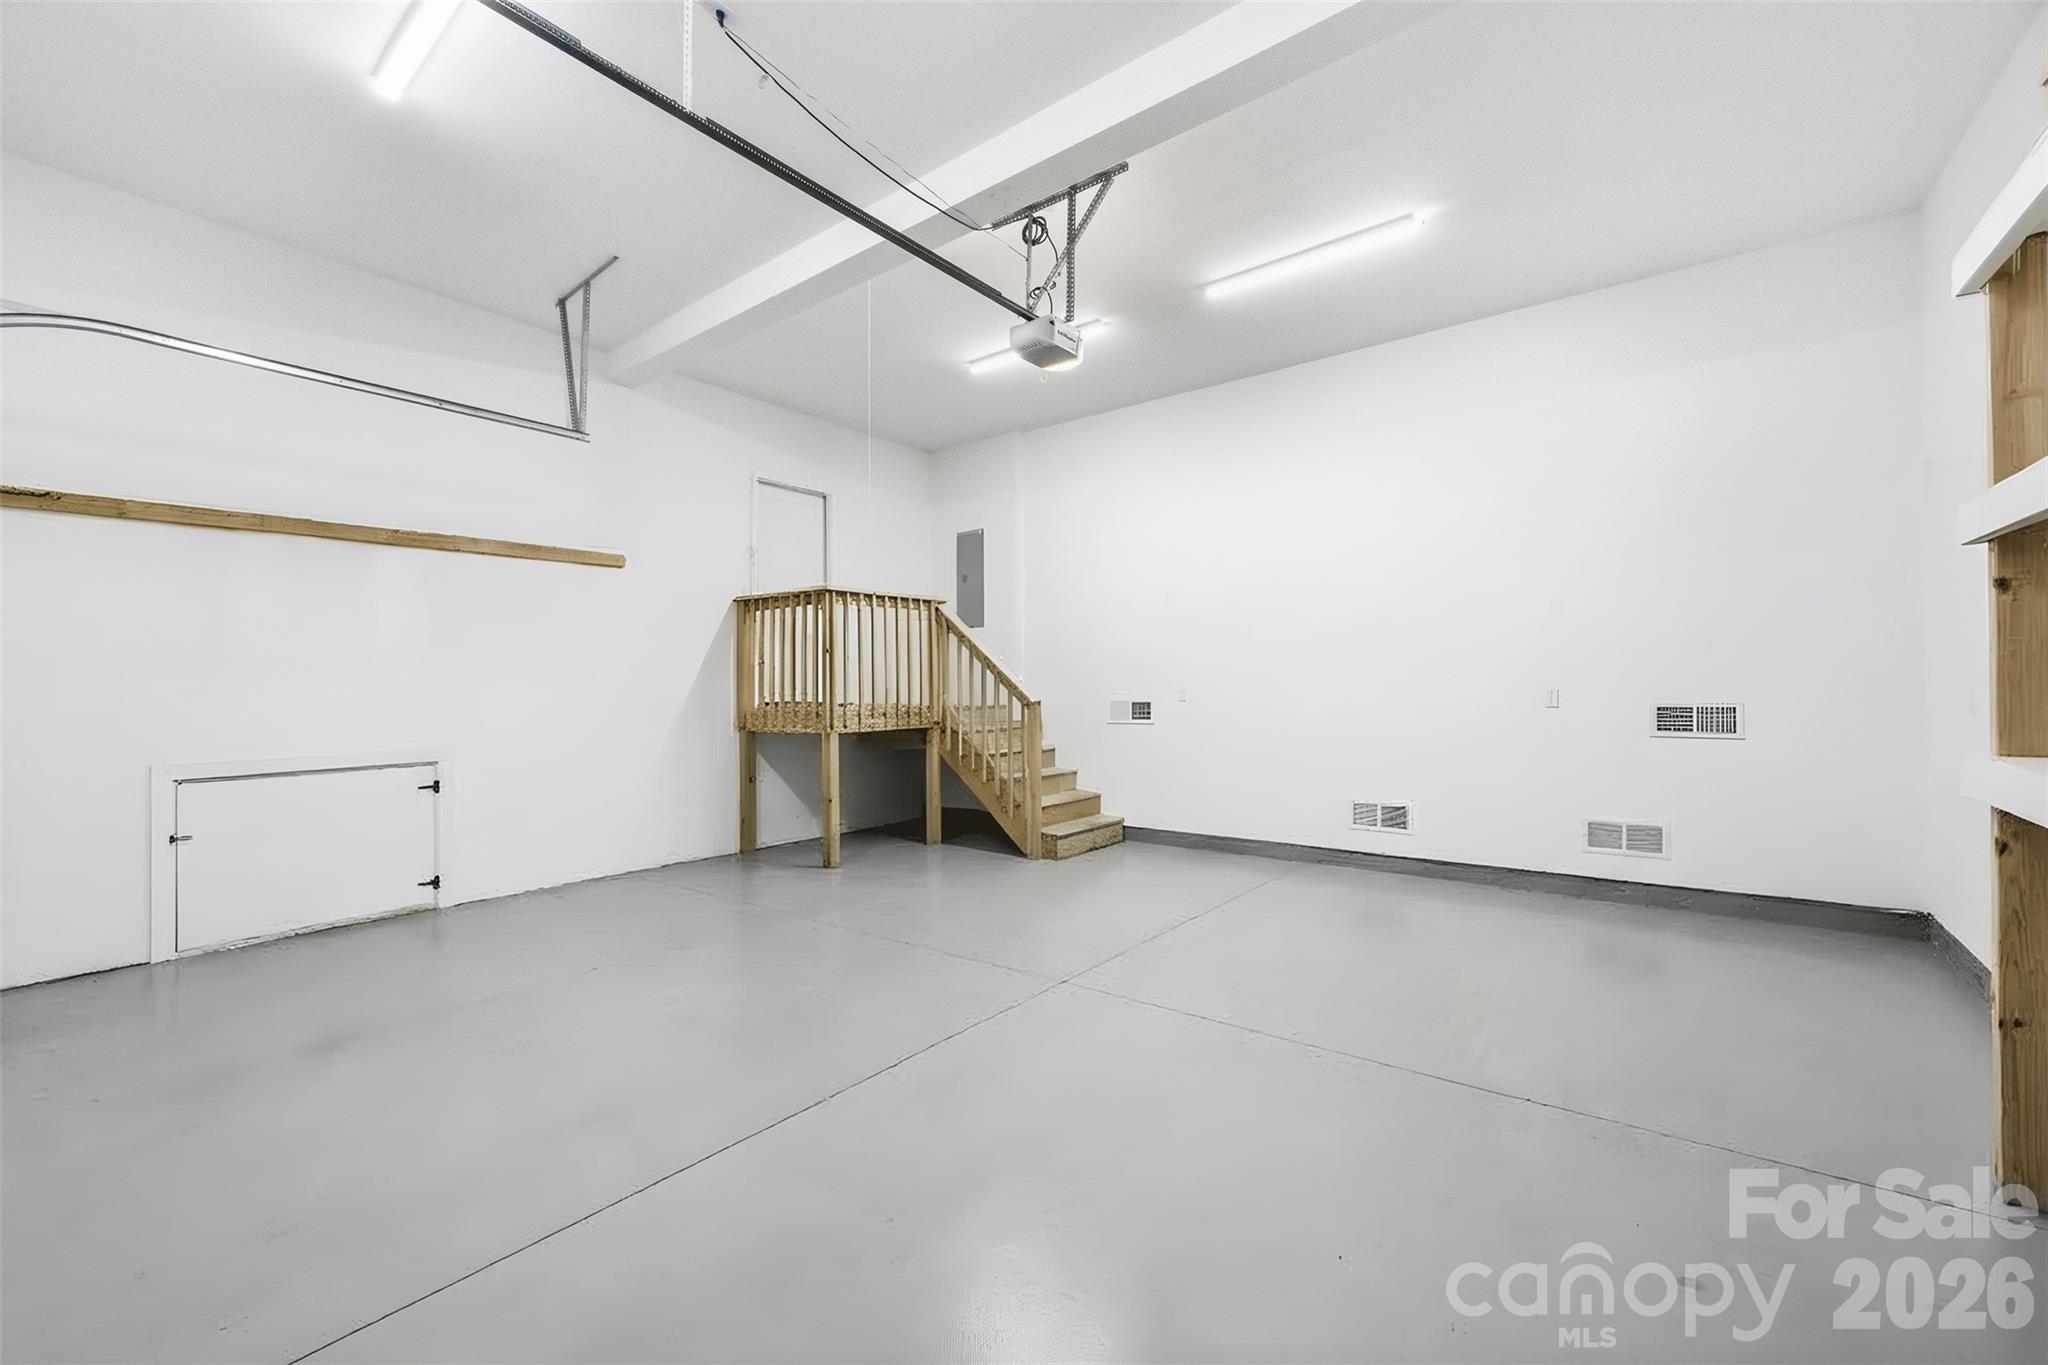
Vacant garage with gray floor, overhead door tracks, and wooden stairs to a raised platform.
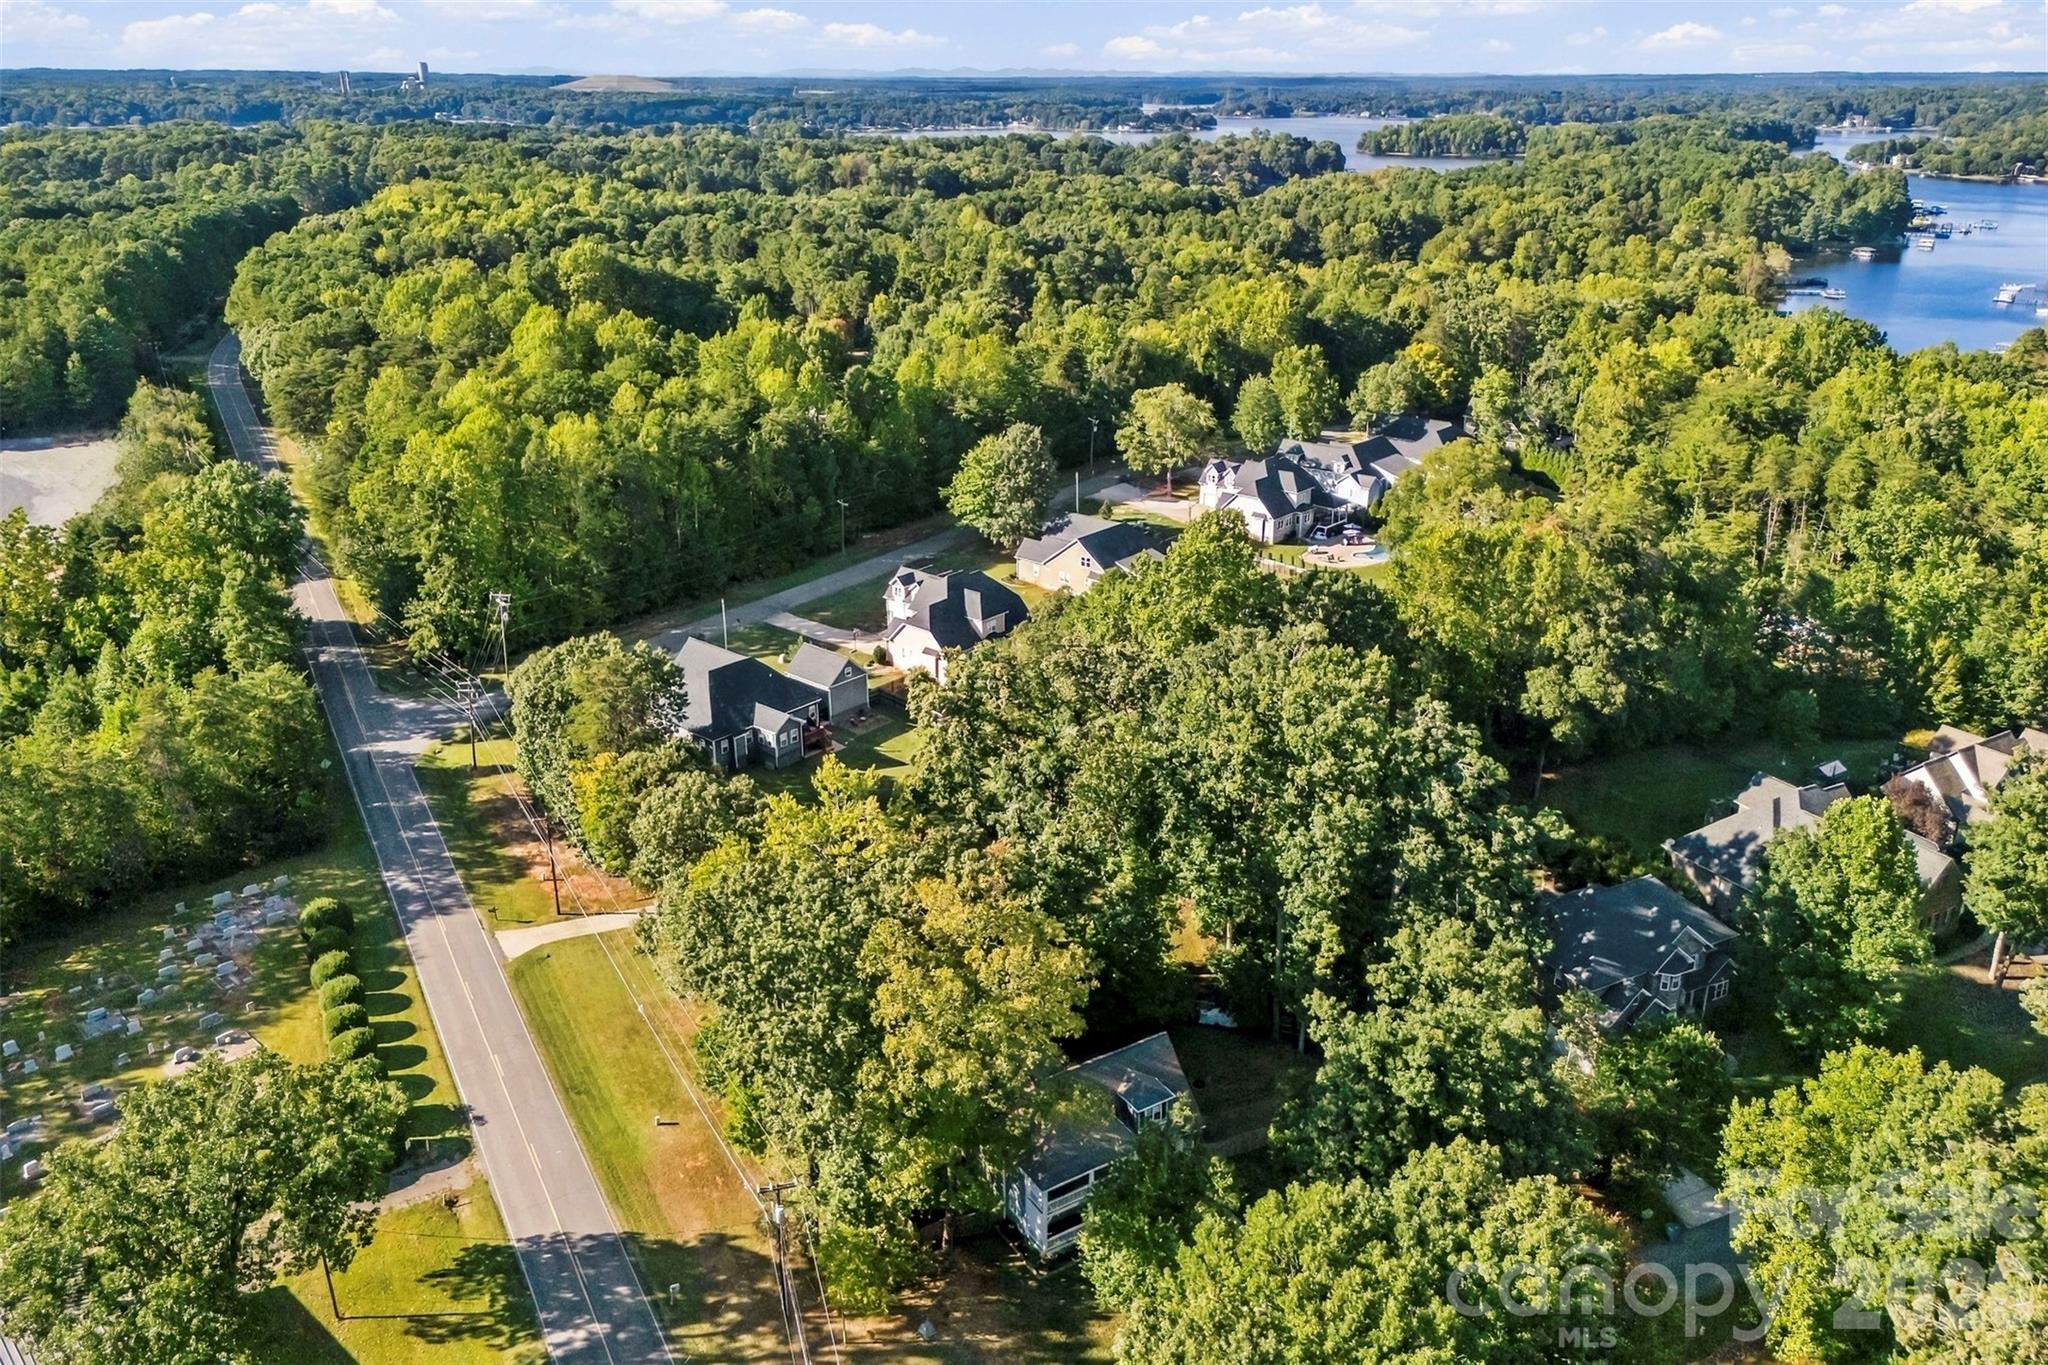
Aerial view of homes among dense trees, with a road and lake beyond.
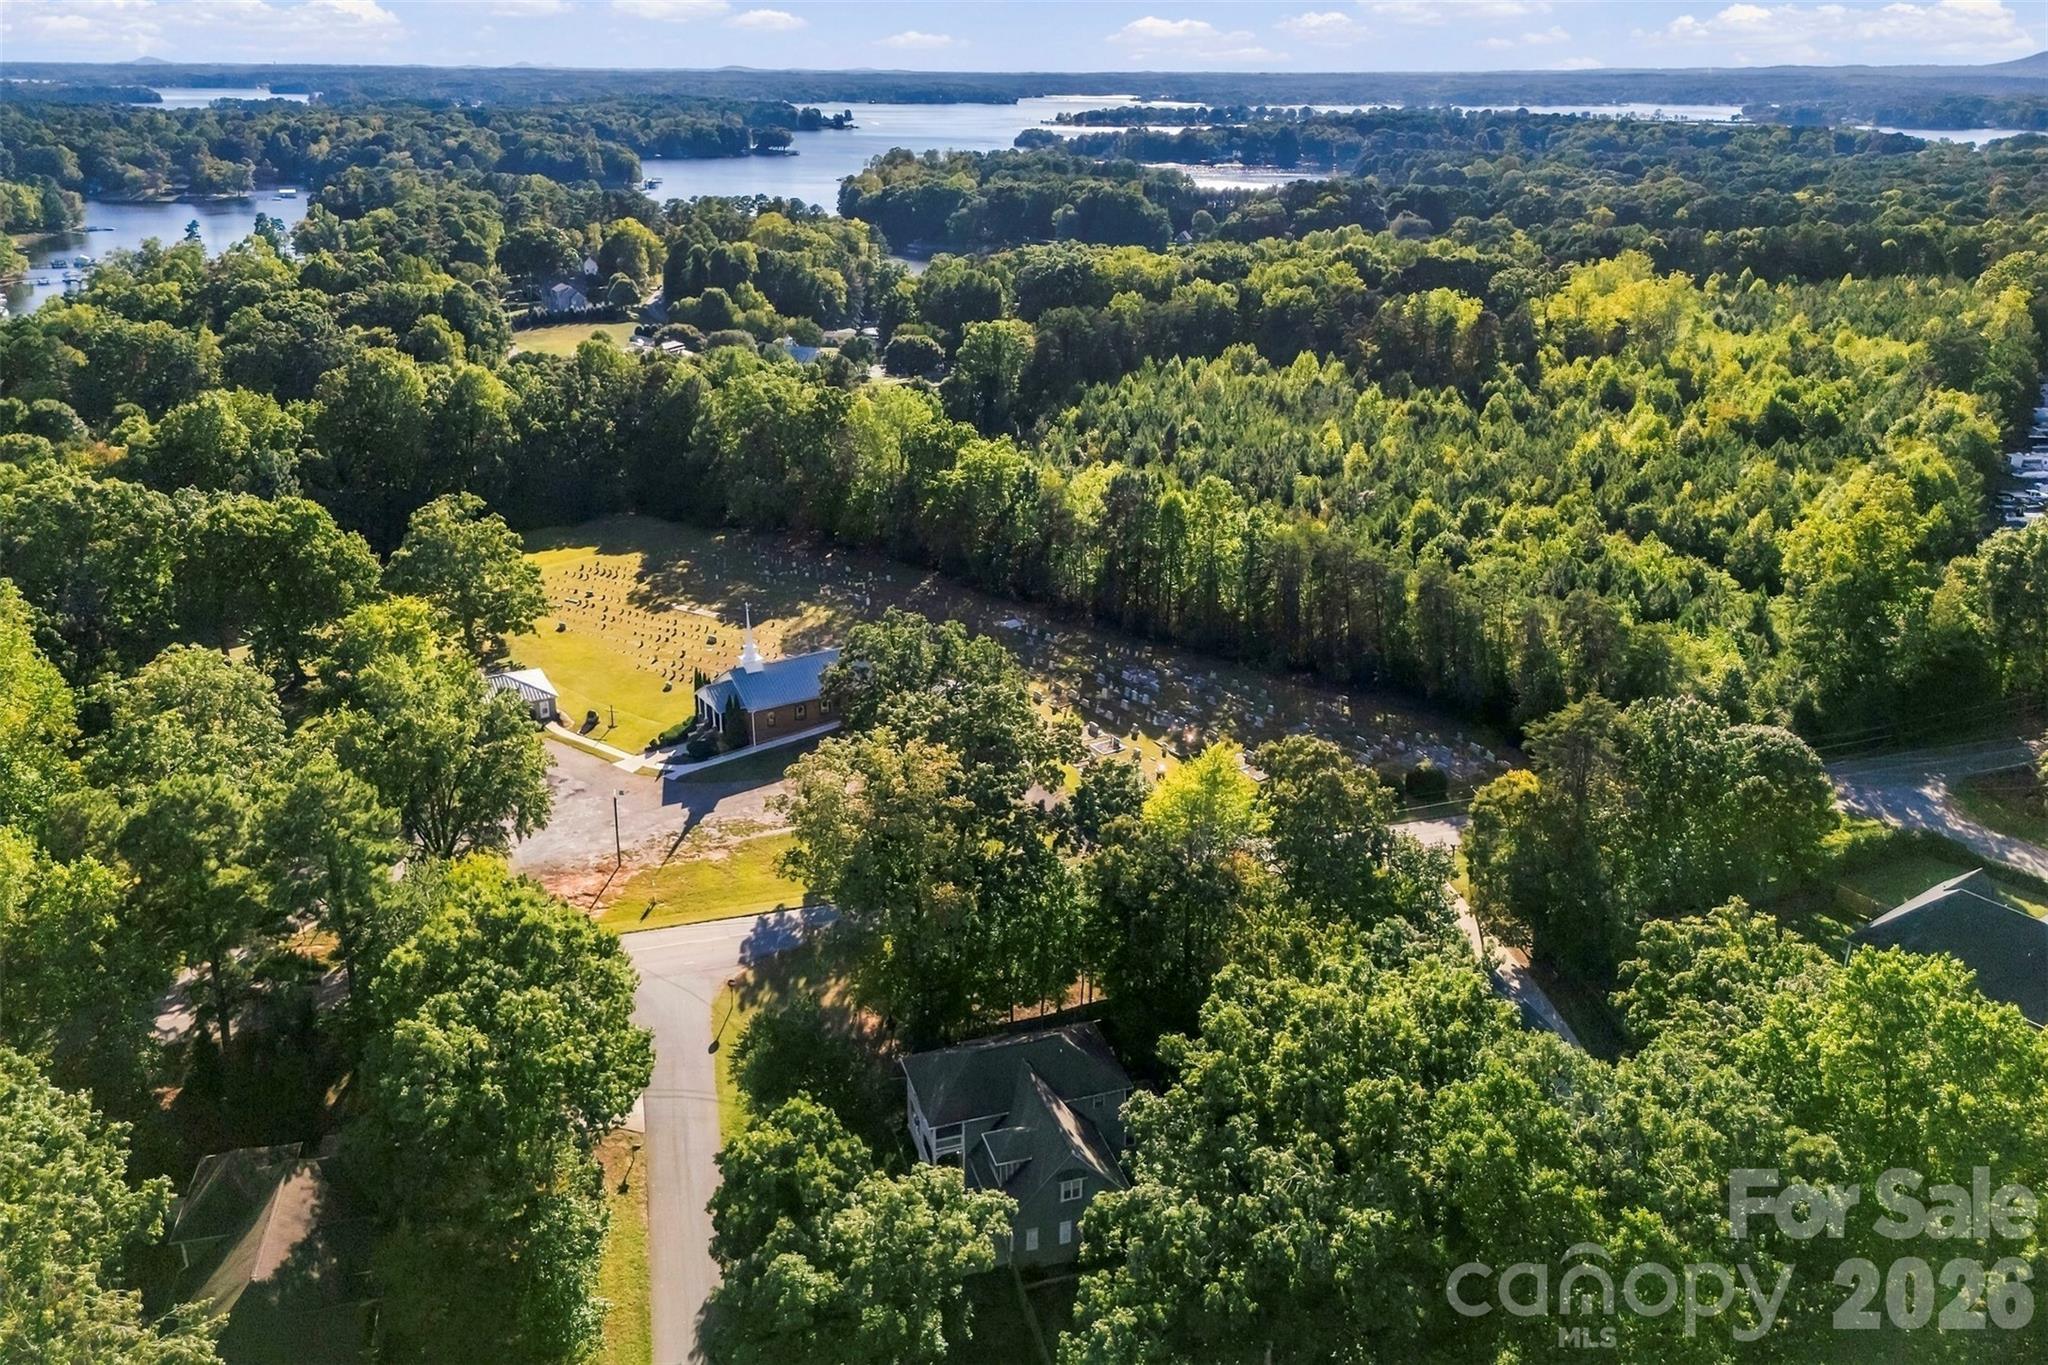
Aerial view over wooded homes and a cemetery toward a broad lake.
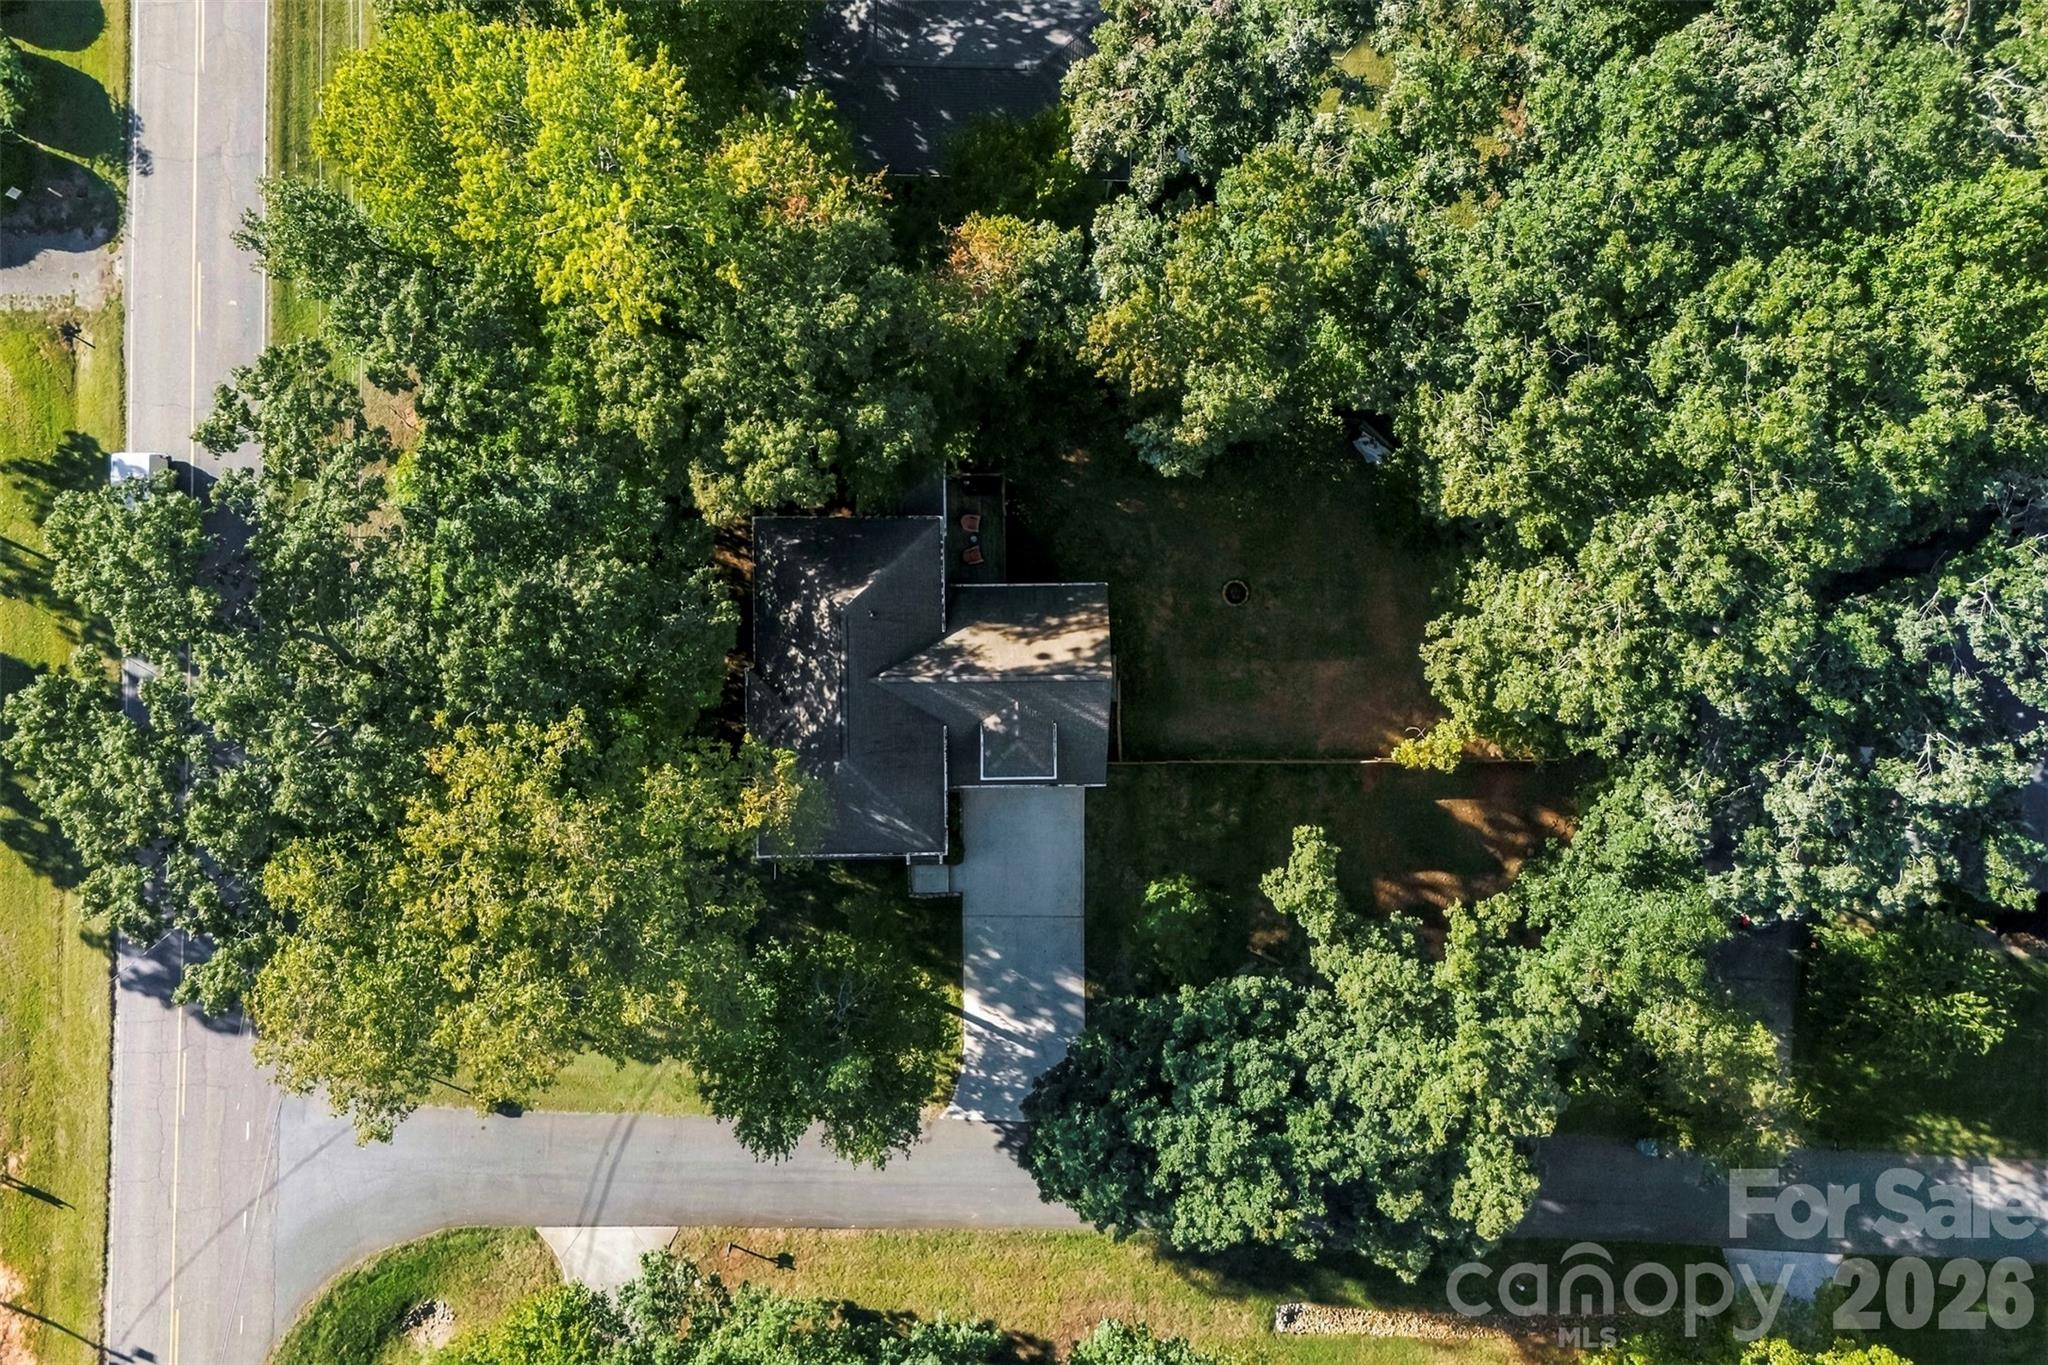
Aerial view of a home surrounded by mature trees, with a driveway and lawn.
SEE ALL PHOTOS
Gray two-story home with a covered two-level porch, balcony, and attached garage beneath mature trees.
Two-story gray home with white porches and an attached garage, warmly lit at dusk among mature trees.
Covered front porch with wood decking, white railings, and a black screen door.
Open living room and entry hall with a carpeted staircase, wood-look tile, and a fireplace.
Entry hallway with gray tile flooring, white paneled doors, and a glass-paneled front door.
Furnished living room with a light gray sectional, built-in display shelves, and large windows.
Furnished living room with a sectional sofa, built-in shelves, and fireplace.
Living room with white sofas, a fireplace, and a staircase.
Furnished living room with a gray sectional, dark wood floors, built-in shelves, and three large windows.
White kitchen with granite counters, stainless appliances, and a pass-through to the dining area.
Kitchen with white cabinetry, gray brick backsplash, granite counters, and stainless steel appliances.
Bathroom vanity with a chrome faucet, round mirror, beadboard wainscoting, and towel ring.
Dining room with dark wood table, white paneled walls, chandelier, and a large window.
Dining room with dark wood table and chairs beside an open kitchen with white cabinets and brick backsplash.
Bright white kitchen with granite counters and stone backsplash opening to a window-side dining area.
Kitchen with white cabinets, granite counters, stainless steel appliances, and a long breakfast bar.
Dining room with a wooden table and chandelier, bright windows, and a glass door to the deck.
Open kitchen and dining area with a long table beside large windows overlooking a fenced yard.
Finished upper-level room with sloped ceilings, wood-look flooring, two ceiling fans, and windows overlooking greenery.
Furnished bedroom with French doors, a wooden dresser and TV, and an adjoining bathroom with a freestanding tub.
Furnished bedroom with a gray bed, woven headboard, tray ceiling, and glass doors to a balcony.
Covered porch with brown flooring, white railings, ceiling fans, and leafy trees beyond.
Bathroom with a marble-look walk-in shower, freestanding tub, pebble-tile floor, and double-sink vanity.
Bathroom with a freestanding soaking tub, marble-look tile, and wood double vanity with two sinks.
Bathroom with a glass shower and freestanding soaking tub beside a sunlit window.
Bedroom with blue floral bedding, blue curtains, gray carpet, and a ceiling fan.
Bathroom with a white vanity, dark-framed mirror, toilet, and white shower curtain.
Furnished bedroom with a white bed, gray carpet, ceiling fan, and television.
Laundry room with a Samsung dryer and top-loading washer beneath a wide wire shelf.
Rear of a gray two-story house in a fenced, tree-shaded backyard.
Gray-sided house beside a fenced, tree-shaded backyard with a fire pit and raised deck.
Gray gabled house with a raised deck, fenced yard, and stone fire pit beneath mature trees.
Gray two-story house behind a fenced, tree-shaded backyard with a fire pit and raised deck.
Wooden deck with magenta Adirondack chairs and a covered grill overlooking a leafy backyard.
Empty garage with a sectional overhead door and unfinished wooden stair railing.
Vacant garage with gray floor, overhead door tracks, and wooden stairs to a raised platform.
Aerial view of homes among dense trees, with a road and lake beyond.
Aerial view over wooded homes and a cemetery toward a broad lake.
Aerial view of a home surrounded by mature trees, with a driveway and lawn.
Courtesy of Titan Realty, Inc., Terese O'Dell Listing Contact: [email protected] 
For Sale

109 Fulton Farms Lane Unit: 1

109 Fulton Farms Lane Unit: 1, Mooresville, NC 28117

$569,500
Light, bright and airy Charleston style home built in 2019, ideally located in Mooresville and just a few miles from Hager Creek Access Area for convenient boating access to Lake Norman. Originally built as the builder's personal residence, this thoughtfully designed home features an abundance of windows and natural light, generously sized bedrooms, and an inviting living room with fireplace. The spacious kitchen and breakfast area open to an outdoor deck overlooking the large, fenced backyard, complete with a firepit and plenty of room to relax, entertain or play. Upstairs, a generously sized bonus room provides flexible space for a media room, home office, playroom or additional gathering area. Enjoy the charm of multiple outdoor living spaces, including a welcoming covered front porch and a private covered porch accessed from the primary suite. A wonderful combination of Southern inspired architecture, comfortable living spaces, a spacious yard and a convenient Lake Norman location.

3
beds

3
baths

2,550 Sq.Ft. LIVING AREA

0.62 Acres lot

Terese ODell

Terese ODell

Features & Amenities

Interior

  • total bedrooms3
  • Total bathrooms3
  • full bathrooms2
  • half bathroom1
  • Laundry room Laundry Closet, Upper Level
  • Flooring Carpet, Tile, Vinyl, Other - See Remarks
  • Fireplace Family Room, Propane
  • APPLIANCES Dishwasher, Electric Cooktop, Electric Oven, Electric Water Heater, Microwave, Refrigerator
  • other interior Features Attic Stairs Pulldown, Built-in Features, Garden Tub, Pantry, Walk-In Closet(s)

Area & Lot

  • Status For Sale
  • Living Area2,550 Sq.Ft.
  • Lot Area0.62 Acres
  • MLS® ID4429020
  • TypeResidential
  • YEAR BUILT2019
  • NeighborhoodLake Norman
  • Architecture StylesCharleston
  • Elementary SchoolWoodland Heights
  • Middle SchoolWoodland Heights
  • High SchoolLake Norman

Exterior

  • STORIES2
  • Garage Space2.0
  • water SourceWell
  • utilitiesElectricity Connected, Propane
  • roofArchitectural Shingle
  • lot featuresCorner Lot, Cul-De-Sac
  • parkingDriveway, Attached Garage, Garage Faces Front
  • HEAT TYPEHeat Pump, Zoned
  • AIR CONDITIONINGCentral Air, Zoned
  • sewerSeptic Installed
  • SubstructureCrawl Space

Financial

  • Sales Price$569,500
  • Zoning RA
Two-story gray home with white porches and an attached garage, warmly lit at dusk among mature trees.

Schedule a Showing

I would love to show you this beautiful property. Please select your preferred date and time below. I will be in touch shortly to confirm your appointment.

Schedule a Showing

I would love to show you this beautiful property. Please select your preferred date and time below. I will be in touch shortly to confirm your appointment.

Thank you for your interest in 109 Fulton Farms Lane Unit: 1, Mooresville, NC 28117. We are reviewing your request and will be in touch shortly!

Mortgage Calculator

Estimate your monthly mortgage payment, including the principal and interest, property taxes, and HOA. Adjust the values to generate a more accurate rate.

All estimates are provided for informational purposes only. Actual amounts may vary.
$0,000 Your Payment 20 15 65
$0,000 Your Payment

Lake Norman

Explore

Work With Terese

Trust her decades of Lake Norman expertise and unwavering dedication to guide your real estate journey with precision. From tailored consultations to flawless closings, she delivers a seamless, client-first experience—contact her to elevate your property goals.

Follow Me on Instagram