Leave a Message

Thank you for your message. I will be in touch with you shortly.

2709 Grain Mill Lane
SEE ALL PHOTOS
2709 Grain Mill Lane
Courtesy of Keller Williams South Park, John Bolos Listing Contact: [email protected] 
Sold

2709 Grain Mill Lane

2709 Grain Mill Lane, Charlotte, NC 28214

$255,000
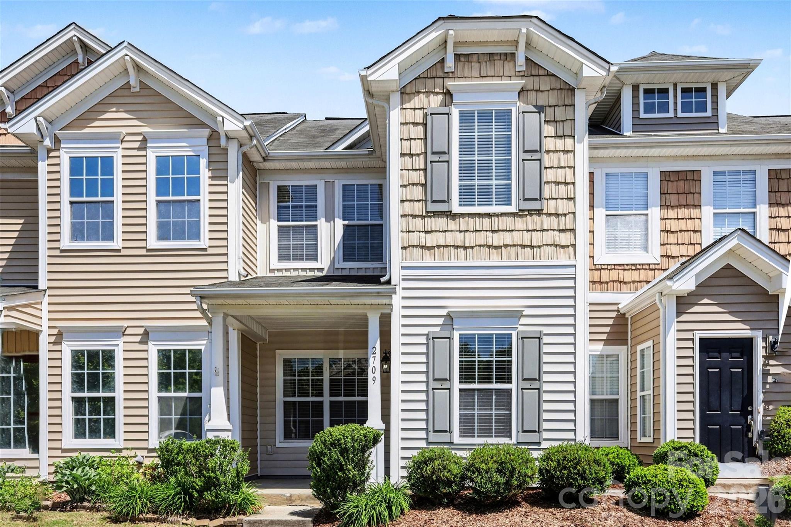
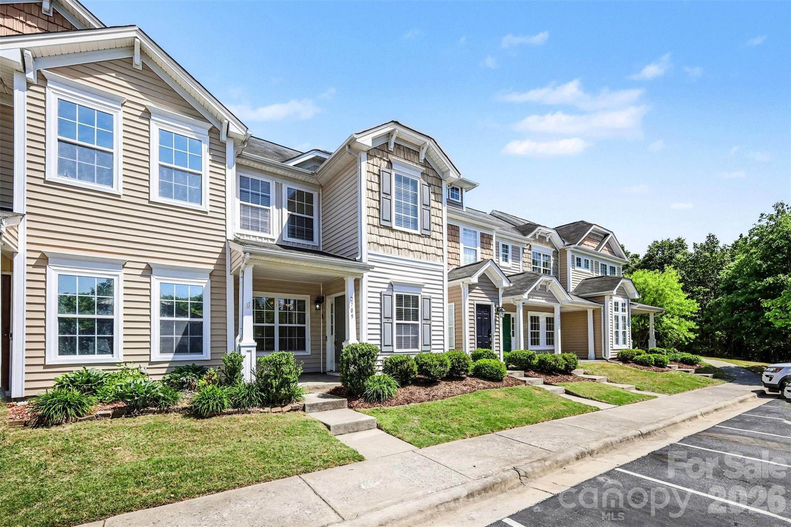
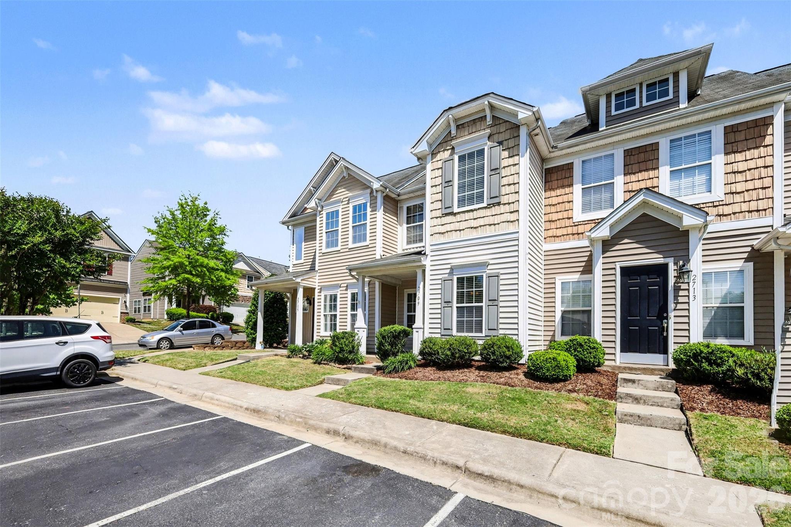
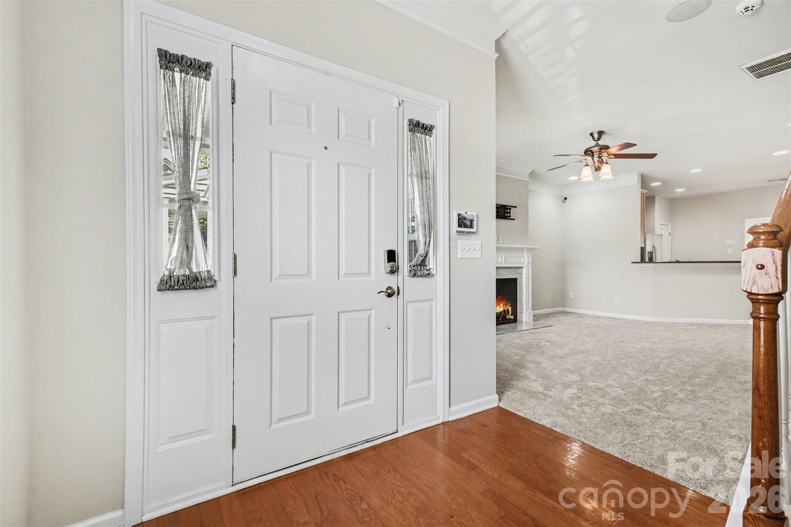
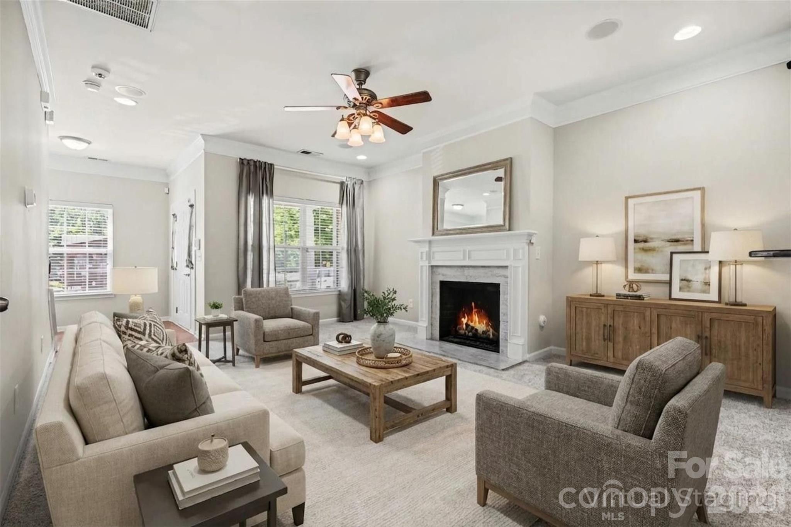
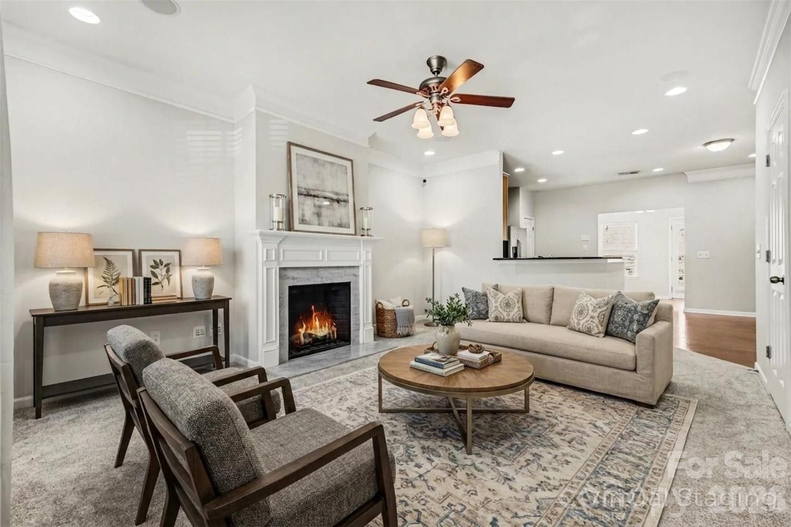
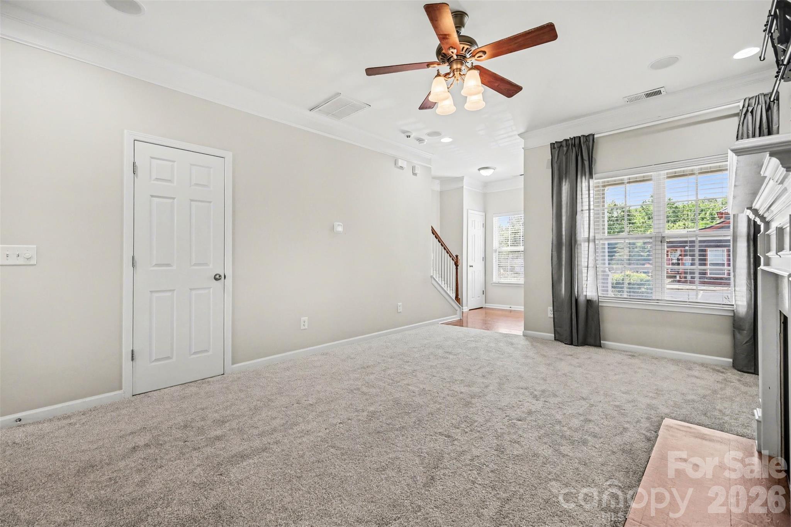
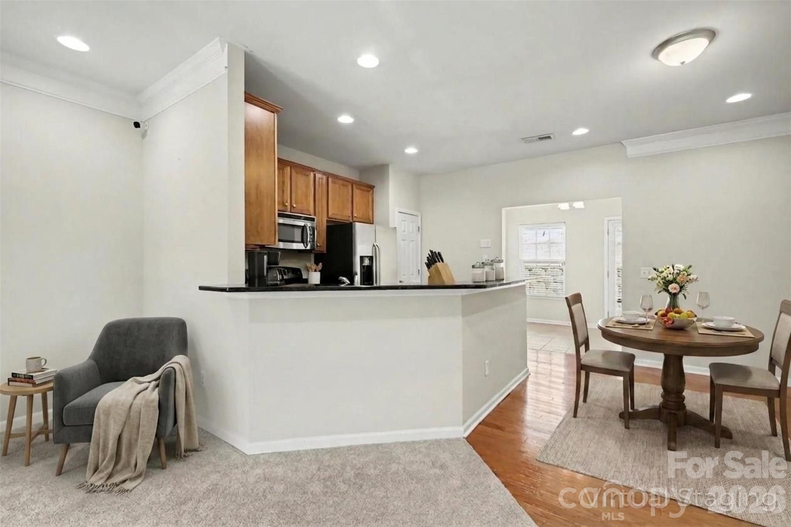
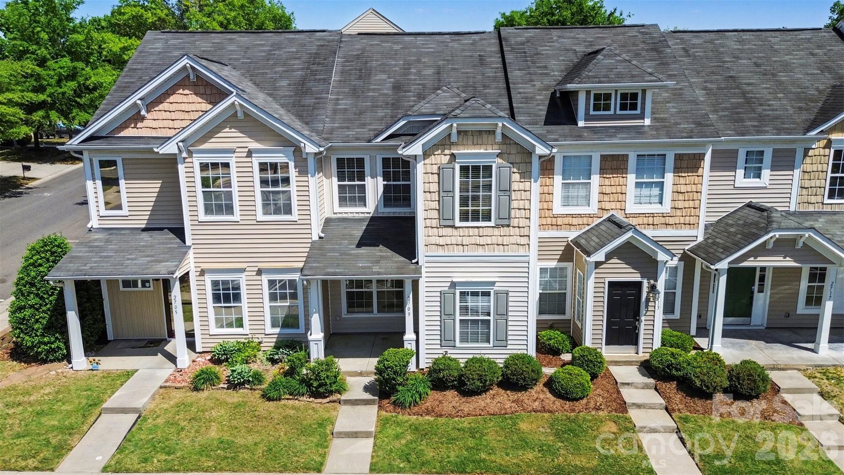
Welcome to this beautifully maintained townhome in the desirable Cedar Mill community, where comfort, style, and convenience come together seamlessly. From the moment you arrive, the charming exterior and inviting front porch set the tone for what's inside. Step into a bright, open main level featuring warm wood flooring, a spacious living area centered around a cozy fireplace, and a thoughtfully designed layout that flows effortlessly into the dining space and kitchen--perfect for both everyday living and entertaining.
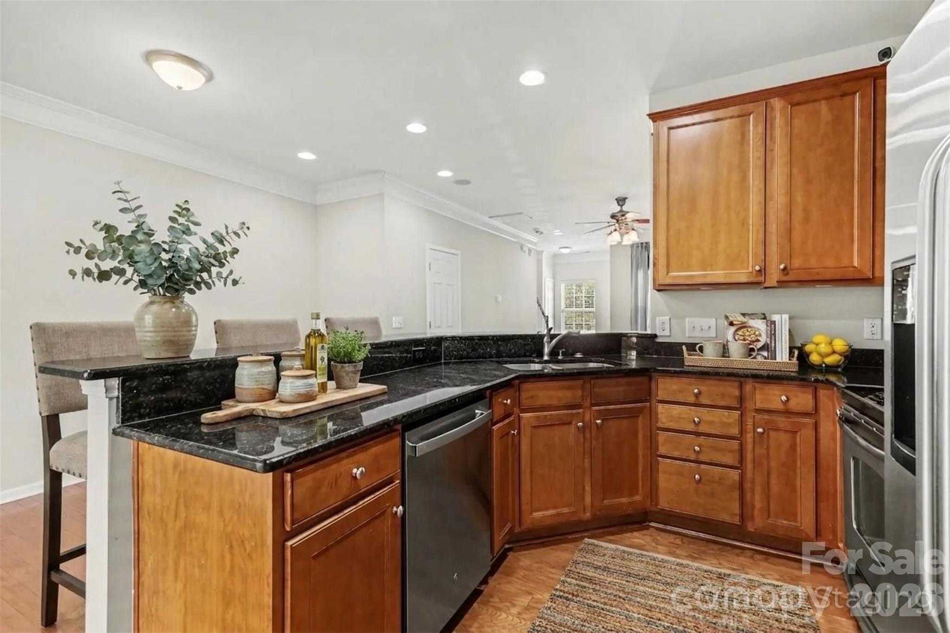
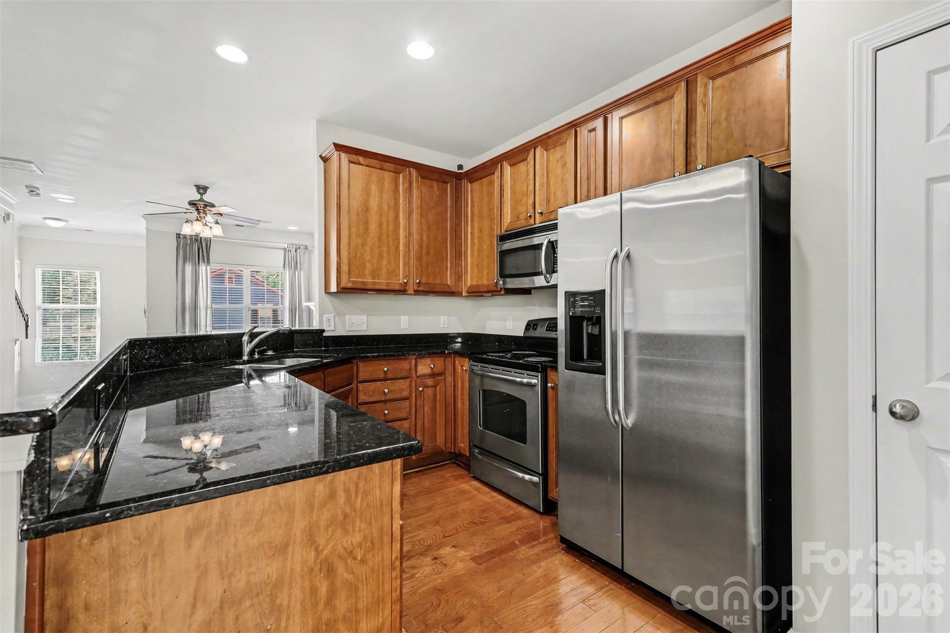
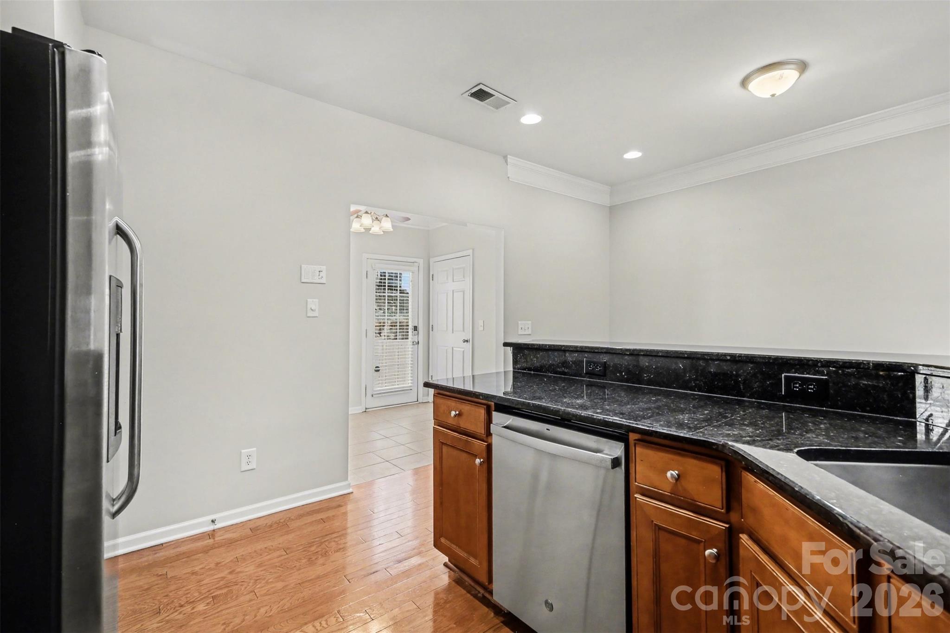
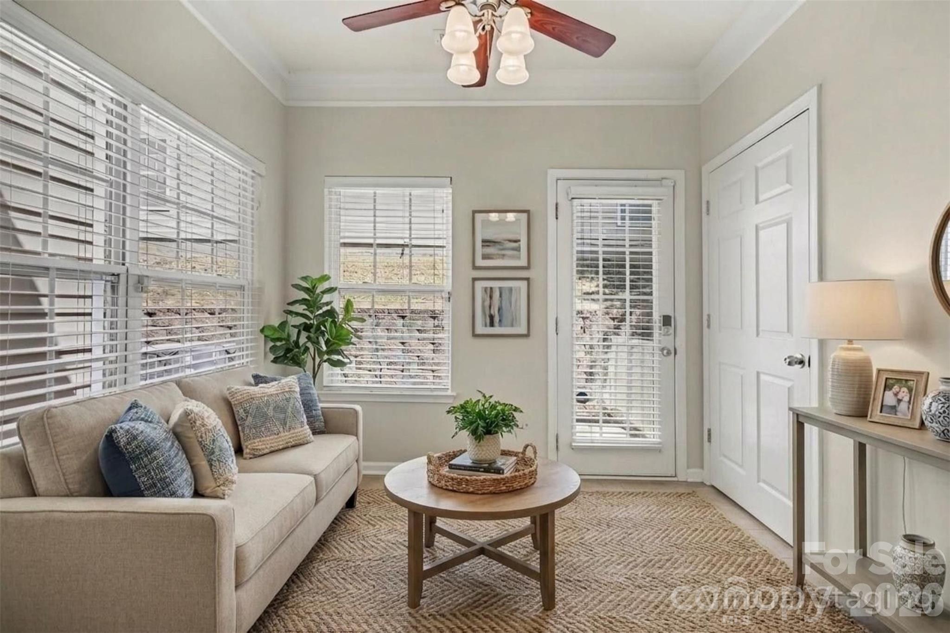
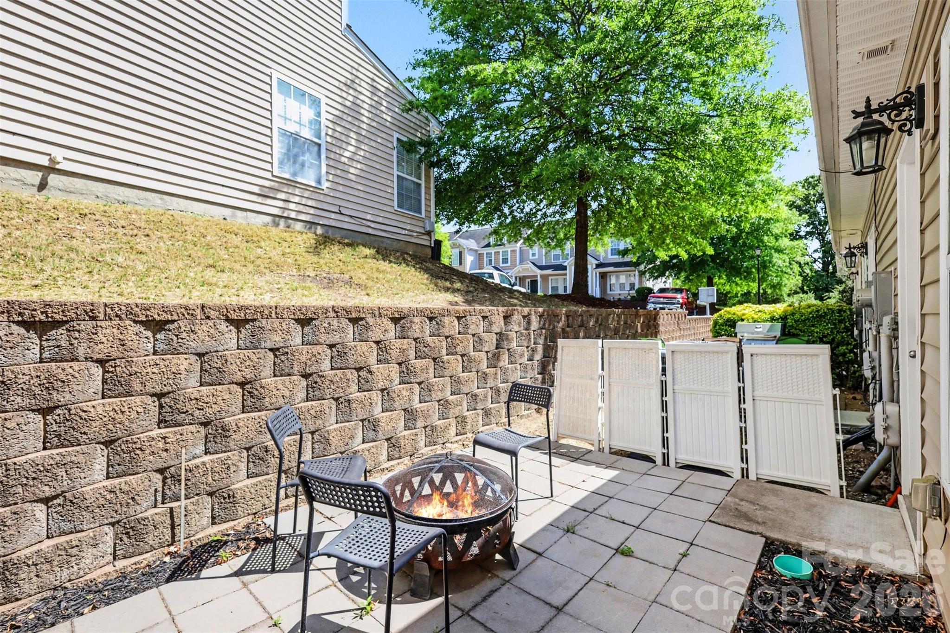
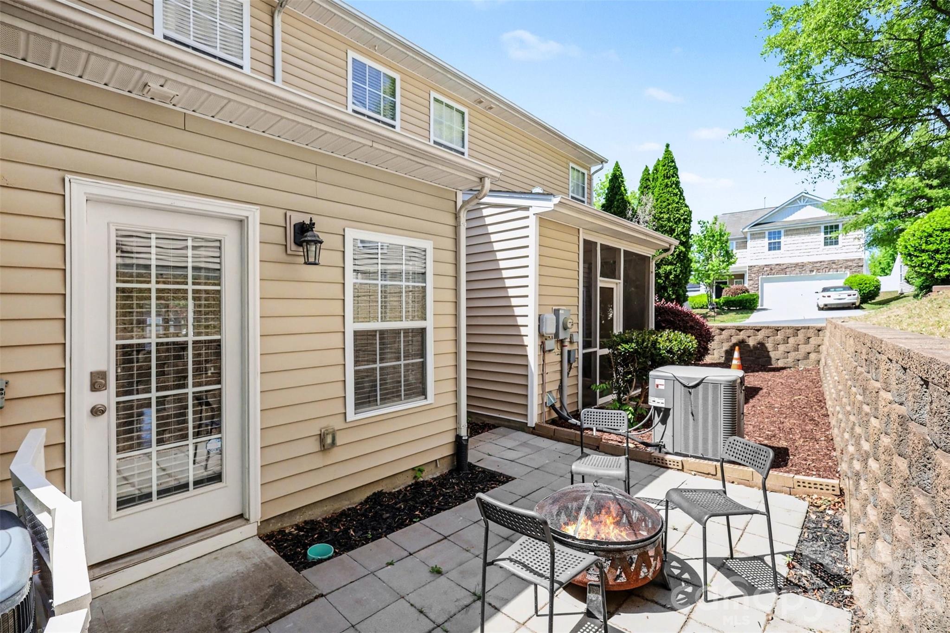
Natural light fills the home, including a sunroom-style space at the rear that opens to a private patio--an ideal spot for morning coffee or unwinding in the evening with a bit of outdoor privacy. The kitchen offers ample counter space and a functional layout that connects easily to the main living areas, making it as practical as it is welcoming.
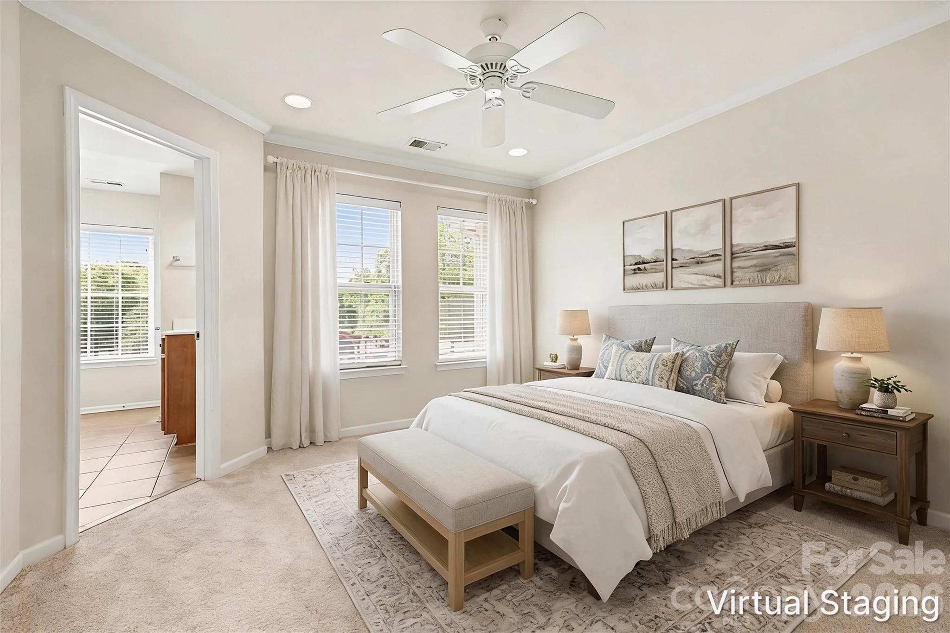
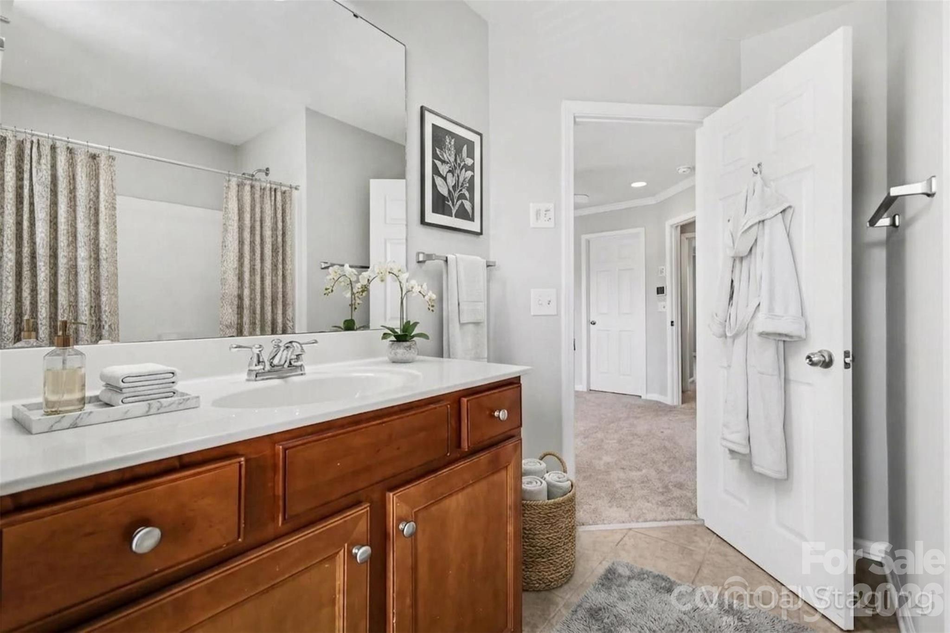
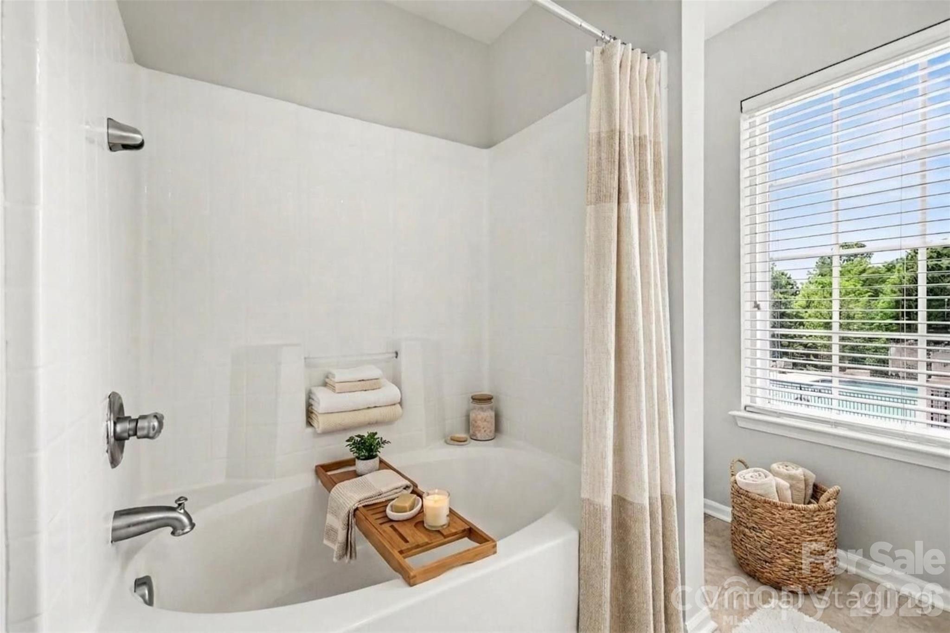
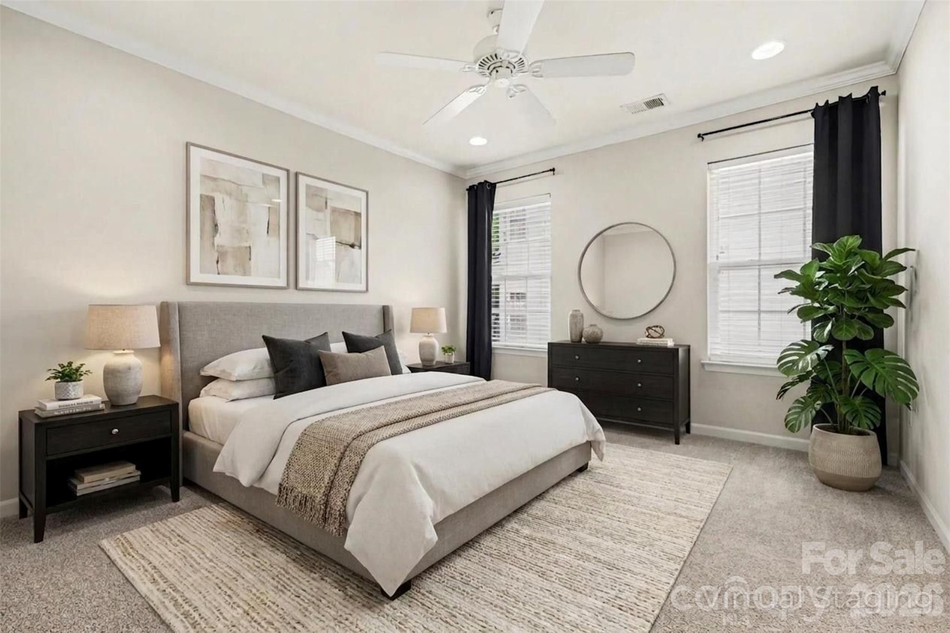
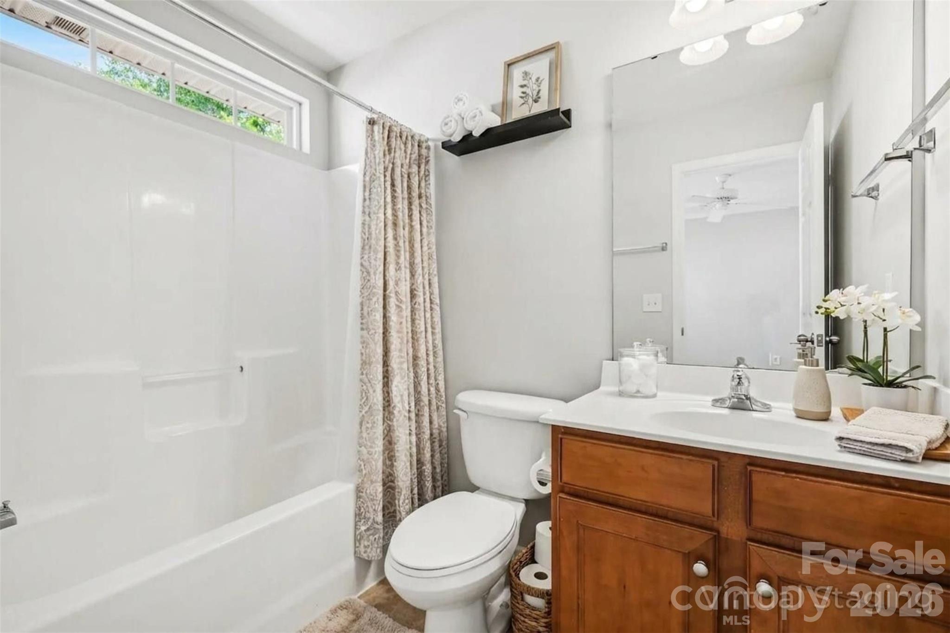
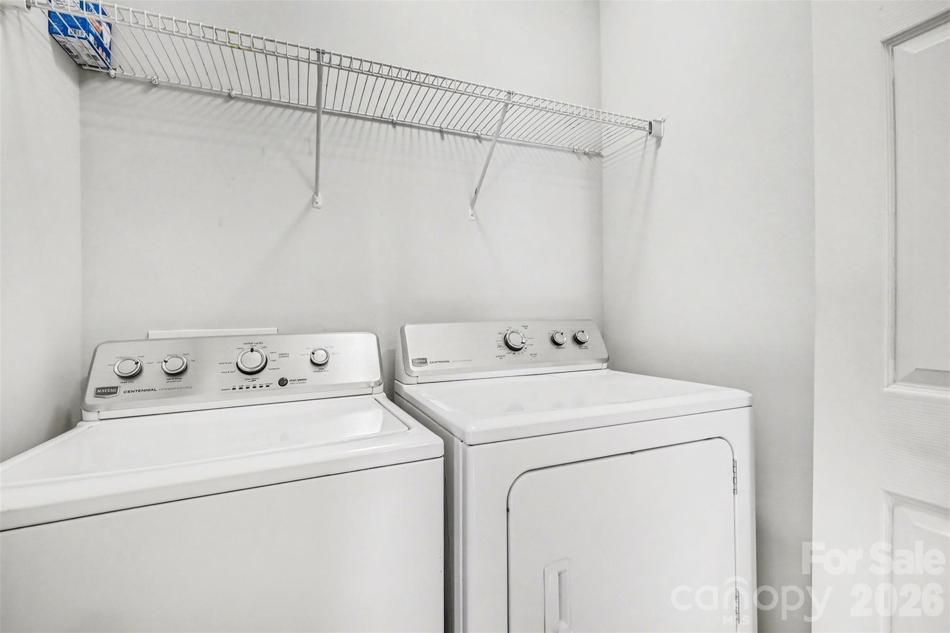
Upstairs, you'll find two generously sized bedrooms, each with its own private en-suite bath, creating a comfortable and versatile setup for guests, roommates, or a dedicated home office arrangement. The laundry is conveniently located on the upper level, adding to the home's thoughtful design. A newer HVAC system provides added peace of mind and efficiency.
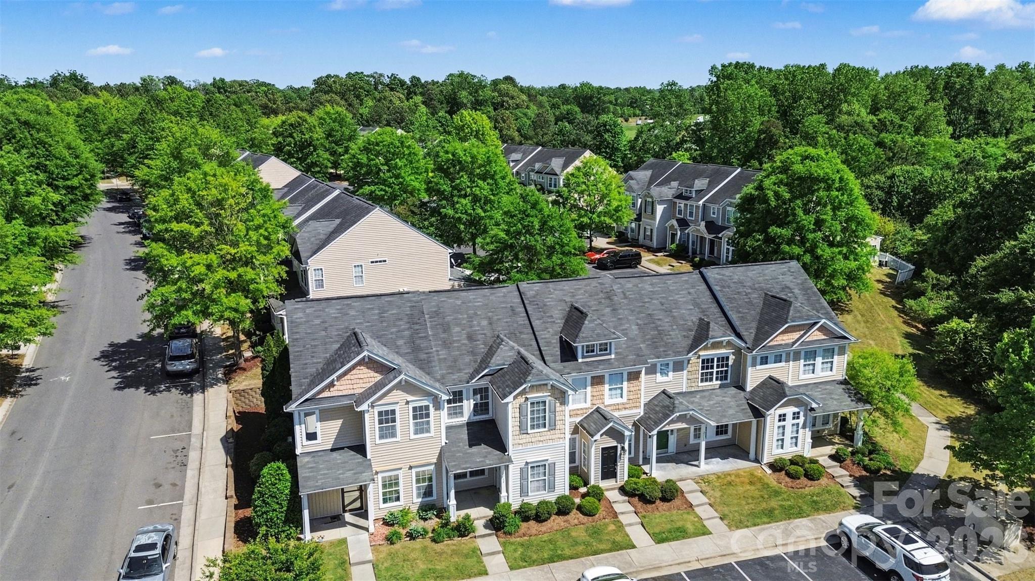
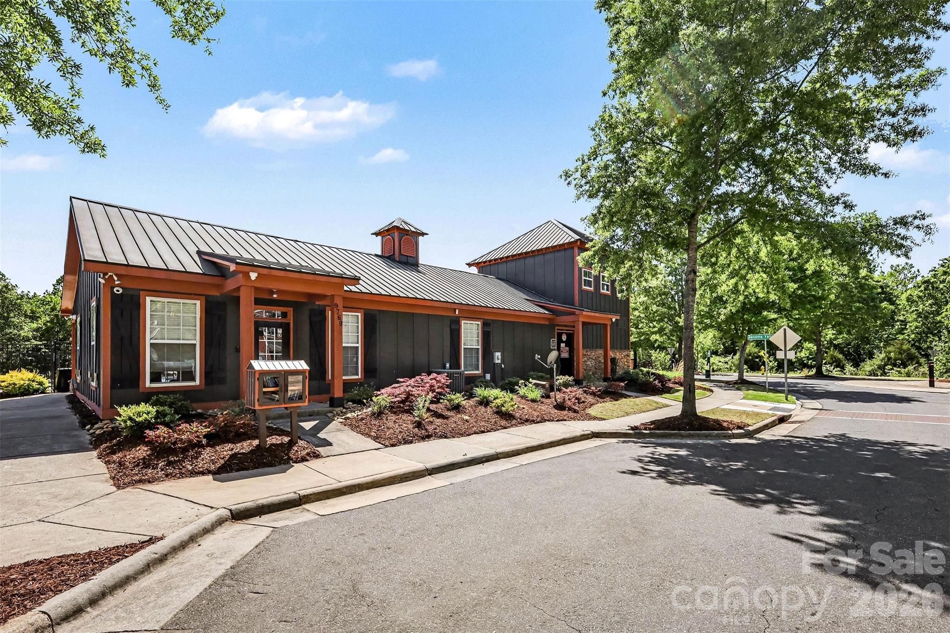
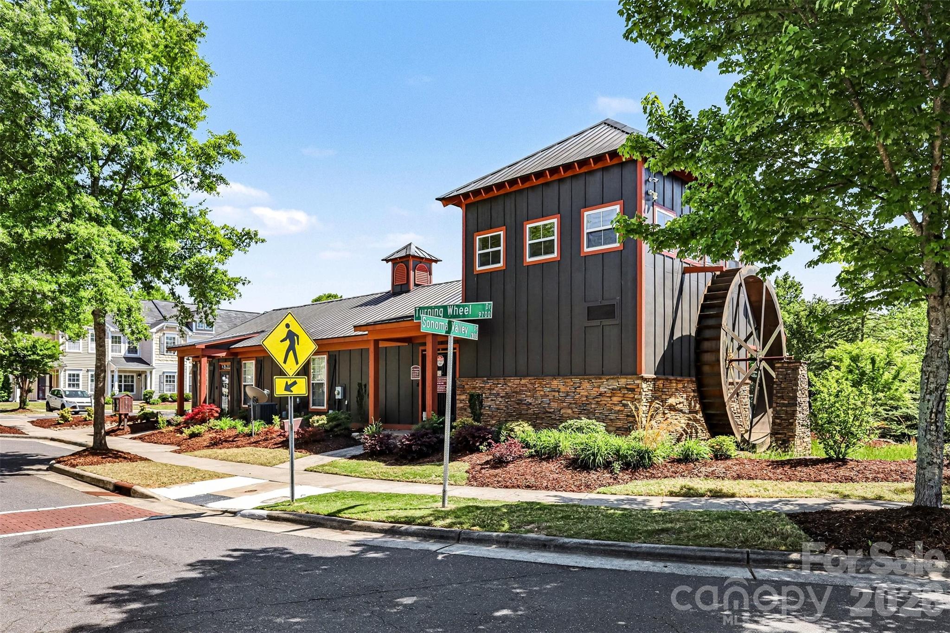
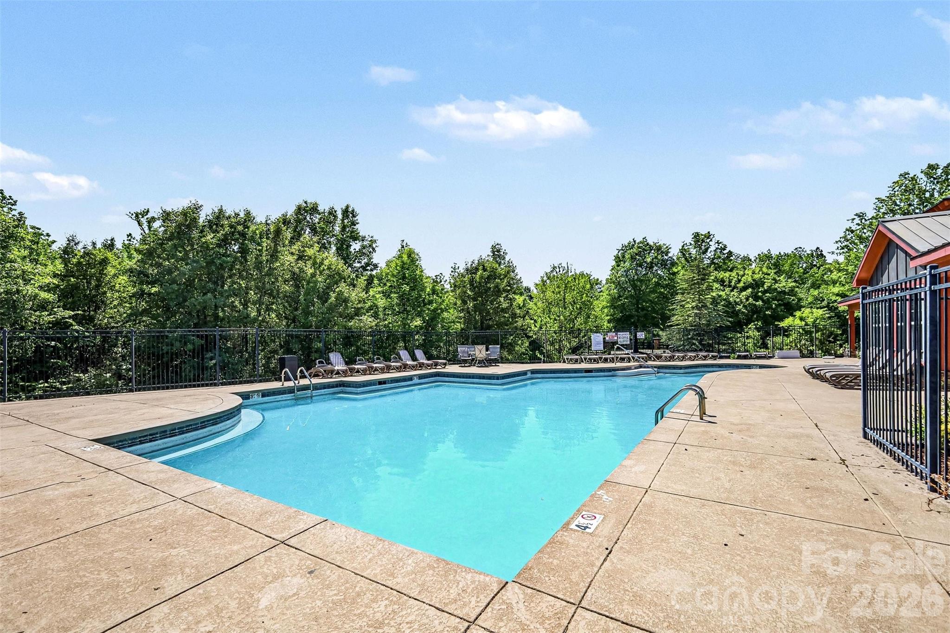
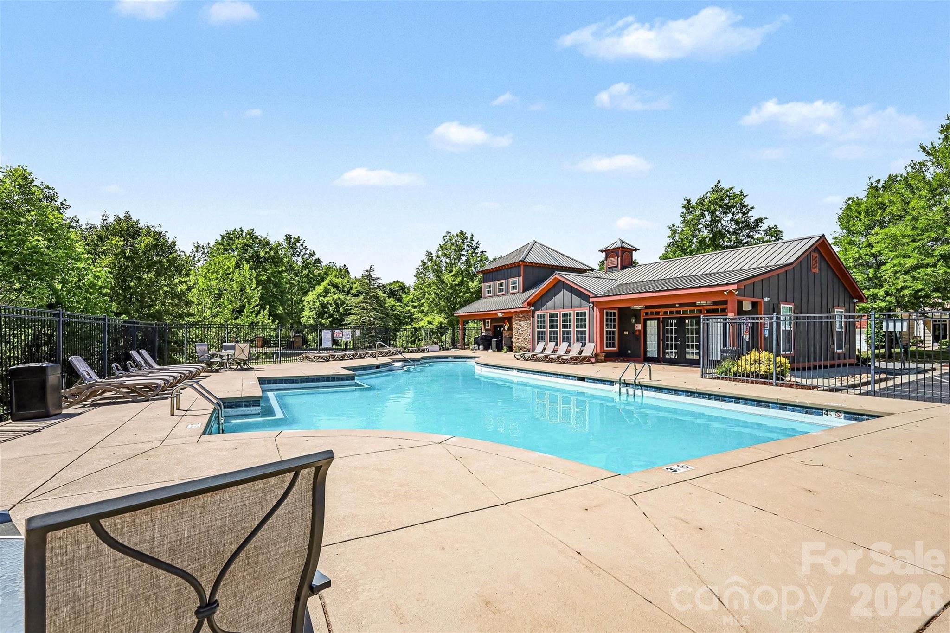
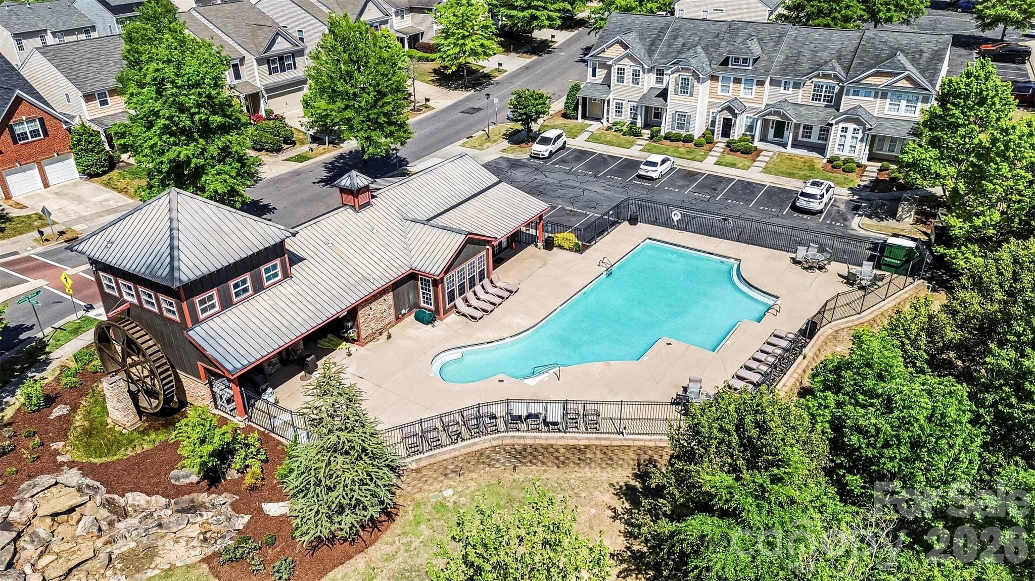
Cedar Mill offers a lifestyle that extends beyond your front door, with access to a community clubhouse, fitness center, outdoor pool, playground, and sidewalks perfect for enjoying the neighborhood atmosphere . The surrounding area places you just minutes from shopping, dining, and everyday conveniences, with easy access to major roadways for a smooth commute into Charlotte and beyond.
This is an excellent opportunity to enjoy low-maintenance living in a well-kept community with amenities that enhance your day-to-day life, all in a location that keeps you connected to everything you need.

2
beds

3
baths

1,422 Sq.Ft. LIVING AREA

1,306.8 Sq.Ft. lot

Terese ODell

Terese ODell

Features & Amenities

Interior

  • total bedrooms2
  • Total bathrooms3
  • full bathrooms2
  • half bathroom1
  • Laundry room Laundry Room, Upper Level
  • Flooring Concrete, Hardwood, Tile
  • Fireplace Family Room, Gas
  • APPLIANCES Dishwasher, Disposal, Electric Range, Exhaust Fan, Microwave, Refrigerator with Ice Maker

Area & Lot

  • Status Sold
  • Date Sold July 9, 2026
  • Living Area1,422 Sq.Ft.
  • Lot Area1,306.8 Sq.Ft.
  • MLS® ID4371735
  • TypeTownhouse
  • YEAR BUILT2007
  • NeighborhoodCharlotte
  • Elementary SchoolRiver Oaks Academy
  • Middle SchoolCoulwood STEM Academy
  • High SchoolWest Mecklenburg

Exterior

  • STORIES2
  • water SourceCity
  • roofArchitectural Shingle
  • parkingAssigned, Parking Space(s)
  • HEAT TYPECentral, Forced Air, Natural Gas
  • AIR CONDITIONINGCeiling Fan(s), Central Air
  • sewerPublic Sewer
  • SubstructureSlab

Financial

  • Sales Price$255,000
  • HOA $241/mo

Charlotte

Explore

Work With Terese

Trust her decades of Lake Norman expertise and unwavering dedication to guide your real estate journey with precision. From tailored consultations to flawless closings, she delivers a seamless, client-first experience—contact her to elevate your property goals.

Follow Me on Instagram